


1220 Shawnigan-Mill Bay Rd
Mill Bay
V0R 2P2
$1,549,000
Residential
beds: 3
baths: 3.0
2,315 sq. ft.
built: 1907
- Status:
- Active
- Prop. Type:
- Residential
- MLS® Num:
- 1053424
- Bedrooms:
- 3
- Bathrooms:
- 3
- Year Built:
- 1907
- Photos (77)
- Schedule / Email
- Send listing
- Mortgage calculator
- Print listing
Schedule a viewing:
Cancel any time.
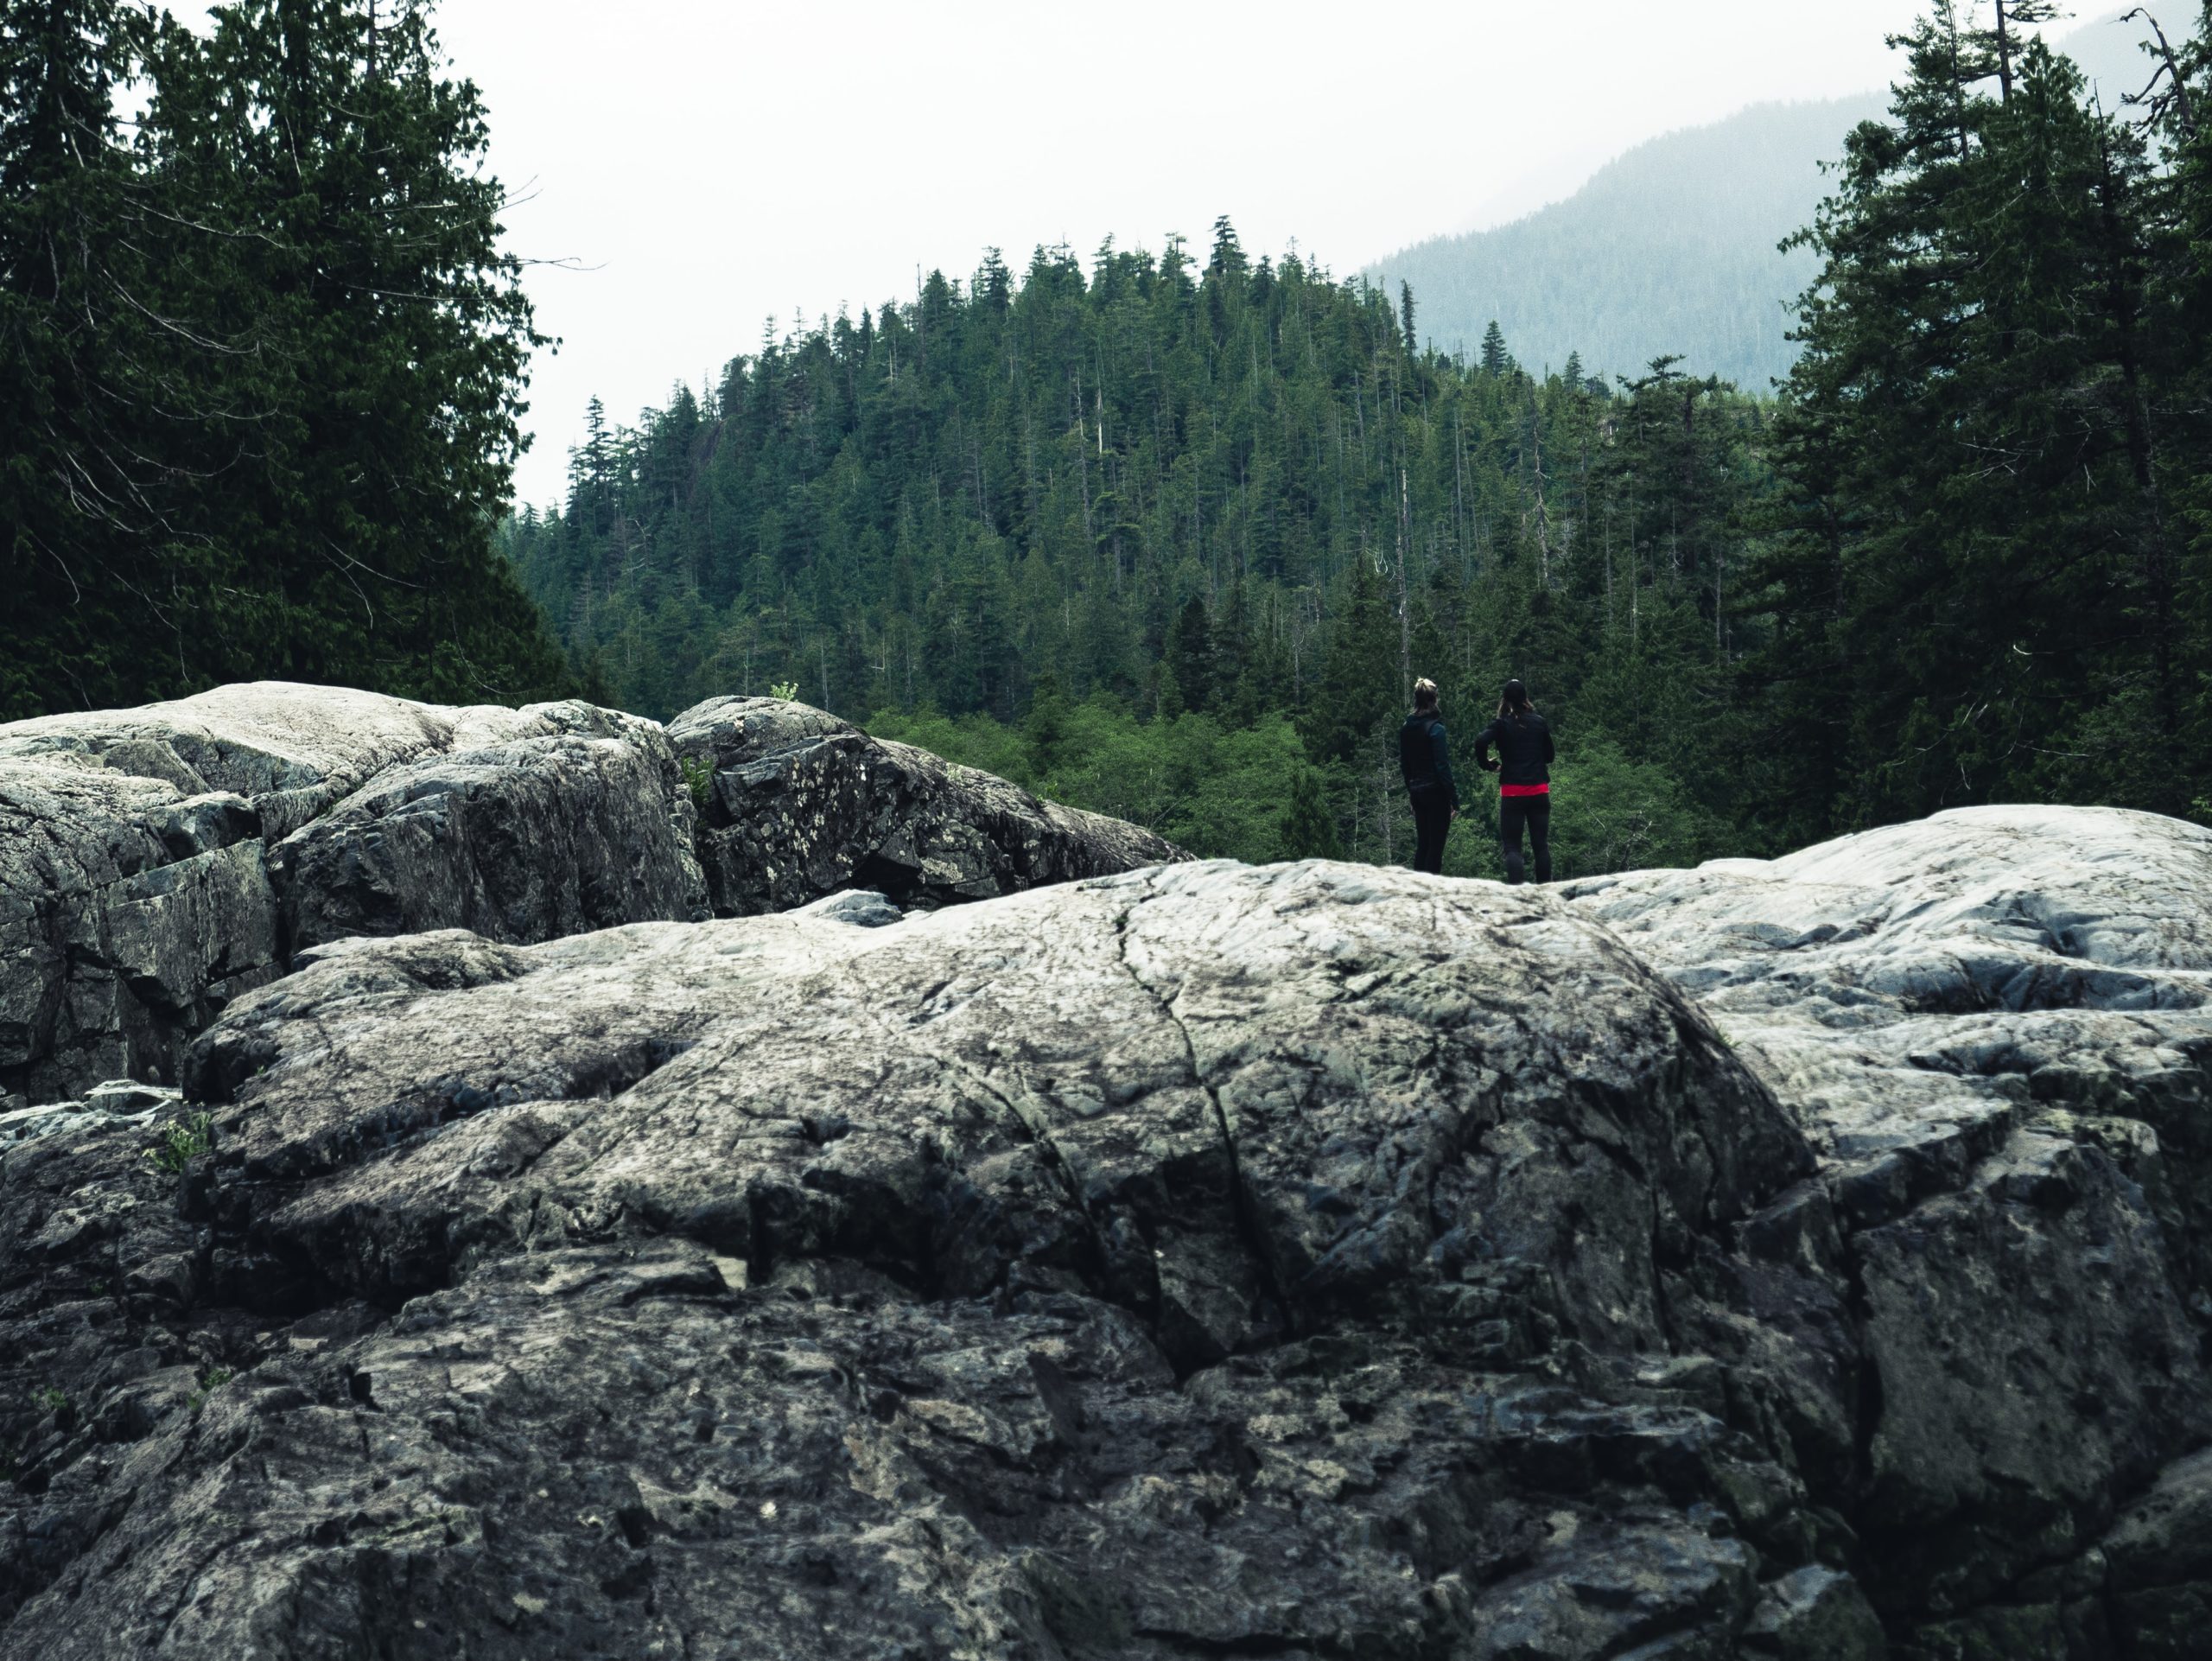
Timeless 1907 craftsmanship meets modern utility in a prime high-visibility location. This beautiful home features stunning historic character including cove ceilings, three-quarter wainscot, stained glass, custom built-ins, as well as updates to both the electrical and plumbing systems. The expansive layout offers great potential for a home-based business or hobby farm. Set on 4.86 acres, the home offers country privacy while only two minutes to Hwy 1 and easy commuting distance to Duncan or Victoria. Outbuildings include a barn/garage, a greenhouse and a large heated shop. The loft-style second level reads almost as a private residence while the lower level walkout basement includes a bedroom, a 2nd laundry suite, and storage/hobby areas. The home is on a bus-route and only 5 minutes to the swimming and boating that Shawnigan Lake offers. The result is an uncommon balance of acreage, privacy, functionality and character in the growing and scenic municipality of Mill Bay.
- Property Type:
- Residential
- Type:
- Single Family Residence
- Year built:
- 1907 (Age: 119)
- Living Area:
- 2,315 sq. ft.
- Listing General Location:
- ML Mill Bay, Malahat & Area
- Bedrooms:
- 3
- Bathrooms:
- 3.0 (Full:-/Half:-)
- Lot Size:
- 4.86 acre(s)
- Kitchens:
- 1
- Home Style:
- Character
- Construction:
- Frame Wood, Stucco & Siding
- New Construction:
- No
- Basement:
- Partially Finished
- Foundation:
- Concrete Perimeter
- Roof:
- Metal
- Levels:
- 3
- Other Structures:
- Barn(s), Greenhouse, Workshop
- Floor finish:
- Vinyl, Wood
- Total Building Area:
- 4,518 sq. ft.
- Total Unfinished Area:
- 2,203 sq. ft.
- # Bedrooms or Dens Total:
- 3
- # Main Level Bedrooms:
- 1
- # Second Level Bedrooms:
- 1
- # Third Level Bedrooms:
- 0
- # Lower Level Bedrooms:
- 1
- # Other Level Bedrooms:
- 0
- # Main Level Bathrooms:
- 2
- # Second Level Bathrooms:
- 1
- # Third Level Bathrooms:
- 0
- # Lower Level Bathrooms:
- 0
- # Other Level Bathrooms:
- 0
- # Main Level Kitchens:
- 1
- # Second Level Kitchens:
- 0
- # Third Level Kitchens:
- 0
- # Lower Level Kitchens:
- 0
- # Other Level Kitchens:
- 0
- Living Area Lower Floor:
- 163 sq. ft.
- Living Area Main Floor:
- 1,628 sq. ft.
- Living Area Other Floor:
- 0 sq. ft.
- Living Area 2nd Floor:
- 163 sq. ft.
- Living Area 3rd Floor:
- 0 sq. ft.
- Fireplaces:
- 1
- Fireplace Details:
- Gas, Wood Burning, Wood Burning Stove
- Laundry Features:
- In House
- Water supply:
- Well: Drilled
- Sewer:
- Septic System
- Cooling:
- Air Conditioning
- Heating:
- Natural Gas
- Fireplace:
- Yes
- Dishwasher, Dryer, Freezer, Oven/Range Gas, Refrigerator, Washer
- Dining Room, Eating Area, Workshop
- Balcony/Deck, Fencing: Partial
- River Front
- NORTH ON THE TC LEFT ONTO SHAWNIGAN-MILL BAY RD
- Main Level
- 0
- Yes
- No
- Unrestricted
- Jurisdiction name:
- Duncan Rural (765)
- Zoning:
- RR3
- Number of 2 piece baths:
- 2
- Number of 3 piece baths:
- 0
- Number of 4 piece baths:
- 1
- Number of 5 piece baths:
- 0
- Number of 2 piece Ensuites:
- 0
- Number of 3 piece Ensuites:
- 0
- Number of 4 piece Ensuites:
- 0
- Property Condition:
- Resale
- Exposure / Faces:
- East
- Layout:
- Main Level Entry with Lower/Upper Lvl(s)
- Lot Site Features:
- Acreage, Cleared, Irregular Lot, Park Setting, Private
- Attached Garage:
- No
- Carport Spaces:
- 2
- Garage Spaces:
- 2
- Garage:
- Yes
- Parking Features:
- Carport Double, Detached, Driveway, Garage Double, RV Access/Parking
- Total Parking Spaces:
- 10
- Road Surface Type:
- Paved
- Date Listed:
- Oct 29, 2026
- Original Price:
- 1549000.0
-
 Photo 1 of 77
-
Photo 2 of 77
-
Photo 3 of 77
-
Photo 4 of 77
-
Photo 5 of 77
-
Photo 6 of 77
-
Photo 7 of 77
-
Photo 8 of 77
-
Photo 9 of 77
-
Photo 10 of 77
-
Photo 11 of 77
-
Photo 12 of 77
-
Photo 13 of 77
-
Photo 14 of 77
-
Photo 15 of 77
-
Photo 16 of 77
-
Photo 17 of 77
-
Photo 18 of 77
-
Photo 19 of 77
-
Photo 20 of 77
-
Photo 21 of 77
-
Photo 22 of 77
-
Photo 23 of 77
-
Photo 24 of 77
-
Photo 25 of 77
-
Photo 26 of 77
-
Photo 27 of 77
-
Photo 28 of 77
-
Photo 29 of 77
-
Photo 30 of 77
-
Photo 31 of 77
-
Photo 32 of 77
-
Photo 33 of 77
-
Photo 34 of 77
-
Photo 35 of 77
-
Photo 36 of 77
-
Photo 37 of 77
-
Photo 38 of 77
-
Photo 39 of 77
-
Photo 40 of 77
-
Photo 41 of 77
-
Photo 42 of 77
-
Photo 43 of 77
-
Photo 44 of 77
-
Photo 45 of 77
-
Photo 46 of 77
-
Photo 47 of 77
-
Photo 48 of 77
-
Photo 49 of 77
-
Photo 50 of 77
-
Photo 51 of 77
-
Photo 52 of 77
-
Photo 53 of 77
-
Photo 54 of 77
-
Photo 55 of 77
-
Photo 56 of 77
-
Photo 57 of 77
-
Photo 58 of 77
-
Photo 59 of 77
-
Photo 60 of 77
-
Photo 61 of 77
-
Photo 62 of 77
-
Photo 63 of 77
-
Photo 64 of 77
-
Photo 65 of 77
-
Photo 66 of 77
-
Photo 67 of 77
-
Photo 68 of 77
-
Photo 69 of 77
-
Photo 70 of 77
-
Photo 71 of 77
-
Photo 72 of 77
-
Photo 73 of 77
-
Photo 74 of 77
-
Photo 75 of 77
-
Photo 76 of 77
-
Photo 77 of 77
Listed by RE/MAX Generation - The Neal Estate Group
Data was last updated November 2, 2026 at 10:05 AM (UTC)
Area Statistics
- Listings on market:
- 42
- Avg list price:
- $1,191,850
- Min list price:
- $349,900
- Max list price:
- $7,000,000
- Avg days on market:
- 58
- Min days on market:
- 1
- Max days on market:
- 222
- Avg price per sq.ft.:
- $459.21
These statistics are generated based on the current listing's property type
and located in
ML Mill Bay. Average values are
derived using median calculations. This data is not produced by
the MLS® system.

- NEIL BOSDET
- ROYAL LEPAGE COAST CAPITAL REALTY
- 250.580.6780
- Contact by Email
powered by myRealPage.com