


4328 Trans Canada Hwy
Malahat
V0R 2L0
$1,325,000
Residential
beds: 4
baths: 3.0
3,348 sq. ft.
built: 1982
- Status:
- Active
- Prop. Type:
- Residential
- MLS® Num:
- 1052921
- Bedrooms:
- 4
- Bathrooms:
- 3
- Year Built:
- 1982
- Photos (30)
- Schedule / Email
- Send listing
- Mortgage calculator
- Print listing
Schedule a viewing:
Cancel any time.
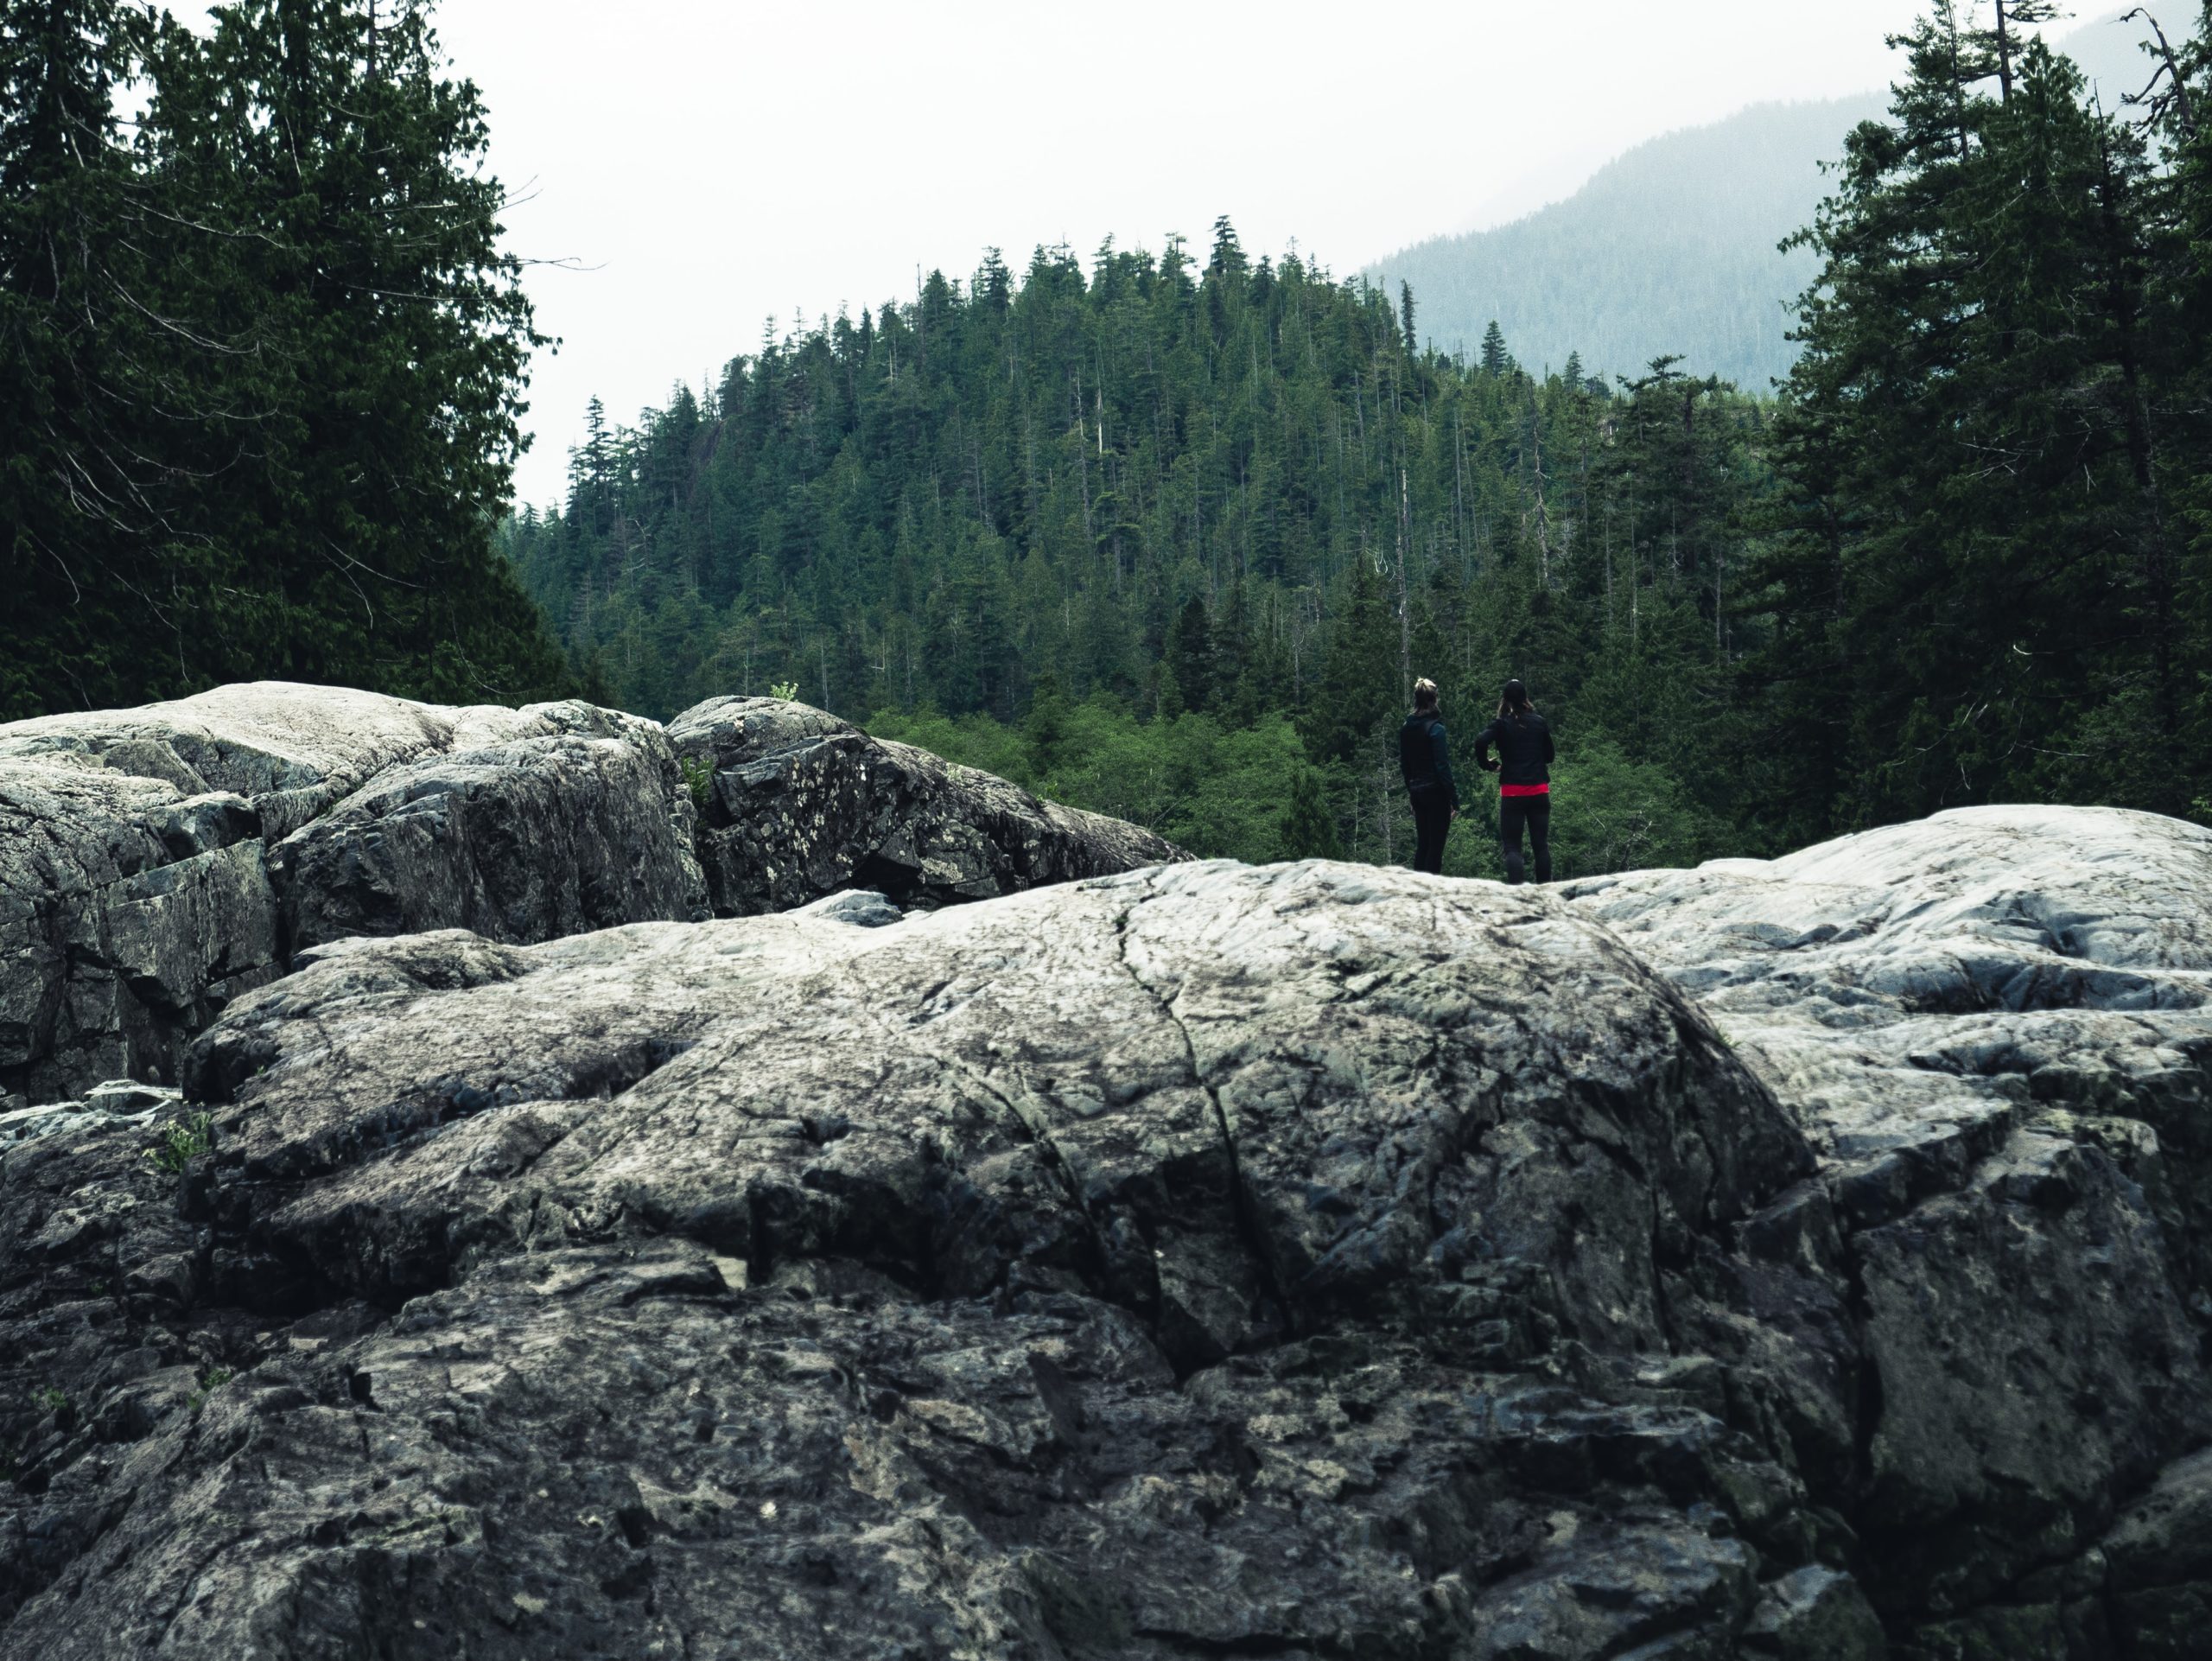
High above Saanich Inlet, this 10-acre waterfront property offers incredible potential, privacy, and a spectacular Vancouver Island setting. Located just past Aspen Road, approximately 10 minutes from Shawnigan Lake and 15 minutes from Langford, the property features over 300 feet of waterfront, marketable timber, and a drilled well. The four-bedroom, three-bathroom home offers generous living space, a spacious upper deck where you can take in the views and watch the world go by as well as a large detached almost commercial sized workshop with 200amp service. The home does require some updates however the opportunity to make it your own is undeniable. The sloping terrain features a hiking trail leading down to the beach, providing access to the shoreline. A rare opportunity to secure a substantial waterfront acreage with outstanding potential.
- Property Type:
- Residential
- Type:
- Single Family Residence
- Year built:
- 1982 (Age: 44)
- Living Area:
- 3,348 sq. ft.
- Main Building Living Area:
- 3,348 sq. ft.
- Listing General Location:
- ML Malahat Proper, Malahat & Area
- Bedrooms:
- 4
- Bathrooms:
- 3.0 (Full:-/Half:-)
- Lot Size:
- 10 acre(s)
- Kitchens:
- 1
- Construction:
- Concrete, Frame Wood, Stucco
- New Construction:
- No
- Basement:
- Crawl Space
- Foundation:
- Concrete Perimeter
- Roof:
- Asphalt Shingle
- Levels:
- 2
- Other Structures:
- Workshop
- Total Building Area:
- 5,511 sq. ft.
- Total Unfinished Area:
- 2,163 sq. ft.
- # Bedrooms or Dens Total:
- 5
- # Main Level Bedrooms:
- 1
- # Second Level Bedrooms:
- 3
- # Third Level Bedrooms:
- 0
- # Lower Level Bedrooms:
- 0
- # Other Level Bedrooms:
- 0
- # Main Level Bathrooms:
- 1
- # Second Level Bathrooms:
- 2
- # Third Level Bathrooms:
- 0
- # Lower Level Bathrooms:
- 0
- # Other Level Bathrooms:
- 0
- # Main Level Kitchens:
- 1
- # Second Level Kitchens:
- 0
- # Third Level Kitchens:
- 0
- # Lower Level Kitchens:
- 0
- # Other Level Kitchens:
- 0
- Living Area Lower Floor:
- 902 sq. ft.
- Living Area Main Floor:
- 1,383 sq. ft.
- Living Area Other Floor:
- 0 sq. ft.
- Living Area 2nd Floor:
- 1,383 sq. ft.
- Living Area 3rd Floor:
- 0 sq. ft.
- Fireplaces:
- 1
- Fireplace Details:
- Wood Burning
- Laundry Features:
- In House
- Water supply:
- Well: Drilled
- Sewer:
- Septic System
- Cooling:
- None
- Heating:
- Baseboard, Electric
- Fireplace:
- Yes
- Swimming Pool
- Aluminum Frames
- Balcony/Deck
- Mountain(s), Ocean
- Ocean Front
- .
- Main Level
- 0
- Yes
- No
- Unrestricted
- Jurisdiction name:
- Victoria Rural (762)
- Accessibility:
- Ground Level Main Floor
- Number of 2 piece baths:
- 1
- Number of 3 piece baths:
- 0
- Number of 4 piece baths:
- 1
- Number of 5 piece baths:
- 0
- Number of 2 piece Ensuites:
- 0
- Number of 3 piece Ensuites:
- 1
- Number of 4 piece Ensuites:
- 0
- Property Condition:
- Fixer, Resale
- Exposure / Faces:
- West
- Layout:
- Main Level Entry with Upper Level(s)
- Lot Site Features:
- Rectangular Lot
- Attached Garage:
- Yes
- Carport Spaces:
- 0
- Garage Spaces:
- 5
- Garage:
- Yes
- Parking Features:
- Attached, Detached, Driveway, Garage, Garage Quad+
- Total Parking Spaces:
- 1
- Road Frontage Type:
- Highway
- Date Listed:
- Oct 22, 2026
- Original Price:
- 1325000.0
-
 Photo 1 of 30
-
Photo 2 of 30
-
Photo 3 of 30
-
Photo 4 of 30
-
Photo 5 of 30
-
Photo 6 of 30
-
Photo 7 of 30
-
Photo 8 of 30
-
Photo 9 of 30
-
Photo 10 of 30
-
Photo 11 of 30
-
Photo 12 of 30
-
Photo 13 of 30
-
Photo 14 of 30
-
Photo 15 of 30
-
Photo 16 of 30
-
Photo 17 of 30
-
Photo 18 of 30
-
Photo 19 of 30
-
Photo 20 of 30
-
Photo 21 of 30
-
Photo 22 of 30
-
Photo 23 of 30
-
Photo 24 of 30
-
Photo 25 of 30
-
Photo 26 of 30
-
Photo 27 of 30
-
Photo 28 of 30
-
Photo 29 of 30
-
Photo 30 of 30
Listed by Macdonald Realty Victoria
Data was last updated October 24, 2026 at 10:05 AM (UTC)
Area Statistics
- Listings on market:
- 12
- Avg list price:
- $1,312,000
- Min list price:
- $284,900
- Max list price:
- $19,999,900
- Avg days on market:
- 112
- Min days on market:
- 1
- Max days on market:
- 255
- Avg price per sq.ft.:
- $410.47
These statistics are generated based on the current listing's property type
and located in
ML Malahat Proper. Average values are
derived using median calculations. This data is not produced by
the MLS® system.

- NEIL BOSDET
- ROYAL LEPAGE COAST CAPITAL REALTY
- 250.580.6780
- Contact by Email
powered by myRealPage.com