


#16 278 Island Hwy
View Royal
V9B 1G5
$649,000
Residential
beds: 2
baths: 2.0
1,430 sq. ft.
built: 1972
- Status:
- Active
- Prop. Type:
- Residential
- MLS® Num:
- 1048692
- Bedrooms:
- 2
- Bathrooms:
- 2
- Year Built:
- 1972
- Photos (72)
- Schedule / Email
- Send listing
- Mortgage calculator
- Print listing
Schedule a viewing:
Cancel any time.
Room for the whole family, inside and out. Move-in ready and ticking every box, this 2 bed, 2 bath Village Grove townhouse delivers 1,430 sq ft finished over three levels, plus the storage buyers wish every townhouse had. The bright living room, separate dining room and updated kitchen give everyone room to spread out, and the primary bedroom has its own balcony and ensuite. A finished upstairs flex room works as a playroom, office or guest space, while two big attic rooms and a crawl space hold all the gear. The garage is a true bonus, with built-in shelving and cabinets, plus driveway parking and a mudroom and laundry right inside. Fresh paint and new carpet mean all you do is unpack. Step outside to gorgeous, park-like grounds with mature trees and space the whole family will love. Stroll to the beach, schoold, and the Galloping Goose, with Thetis Lake, Eagle Creek Village and Victoria General Hospital minutes away. *Vacant so photos have been virtually staged to showcase.
- Property Type:
- Residential
- Type:
- Townhouse
- Year built:
- 1972 (Age: 54)
- Living Area:
- 1,430 sq. ft.
- Listing General Location:
- VR View Royal, View Royal
- Bedrooms:
- 2
- Bathrooms:
- 2.0 (Full:-/Half:-)
- Lot Size:
- 1,948 sq. ft.
- Kitchens:
- 1
- Building Name:
- Village Grove
- Building Features:
- Transit Nearby
- Construction:
- Stucco & Siding, Other
- New Construction:
- No
- Basement:
- Crawl Space, Not Full Height, Unfinished
- Foundation:
- Concrete Perimeter
- Electricity:
- Yes
- Roof:
- Asphalt Shingle, Fibreglass Shingle
- Levels:
- 3
- Number of Storeys:
- 3
- Number of Buildings:
- 3
- Floor finish:
- Carpet, Mixed
- Total Building Area:
- 1,789 sq. ft.
- Total Unfinished Area:
- 359 sq. ft.
- # Bedrooms or Dens Total:
- 2
- # Main Level Bedrooms:
- 2
- # Second Level Bedrooms:
- 0
- # Third Level Bedrooms:
- 0
- # Lower Level Bedrooms:
- 0
- # Other Level Bedrooms:
- 0
- # Main Level Bathrooms:
- 2
- # Second Level Bathrooms:
- 0
- # Third Level Bathrooms:
- 0
- # Lower Level Bathrooms:
- 0
- # Other Level Bathrooms:
- 0
- # Main Level Kitchens:
- 1
- # Second Level Kitchens:
- 0
- # Third Level Kitchens:
- 0
- # Lower Level Kitchens:
- 0
- # Other Level Kitchens:
- 0
- Living Area Lower Floor:
- 472 sq. ft.
- Living Area Main Floor:
- 1,003 sq. ft.
- Living Area Other Floor:
- 0 sq. ft.
- Living Area 2nd Floor:
- 201 sq. ft.
- Living Area 3rd Floor:
- 0 sq. ft.
- Fireplaces:
- 0
- Laundry Features:
- In House, In Unit
- Water supply:
- Municipal
- Sewer:
- Sewer Connected
- Cooling:
- None
- Heating:
- Baseboard, Electric
- Fireplace:
- No
- Dishwasher, Dryer, Refrigerator, Washer
- Ceiling Fan(s), Dining Room, Storage
- Screens, Skylight(s), Vinyl Frames
- Garden, Low Maintenance Yard
- Clubhouse, Common Area, Street Lighting
- Balcony, Garage
- Main Level
- 0
- NO age restrictions. Used to be 40+
- Aquariums, Birds, Caged Mammals, Cats OK, Number Limit
- No dogs
- Yes
- No
- Unrestricted
- NO STR
- Association Fee Includes:
- Trash, Insurance, Maintenance Grounds, Maintenance Structure, Pest Control, Property Management, Recycling
- Association Fee Year:
- 2026
- Jurisdiction name:
- Town of View Royal (SD61)
- Accessibility:
- Accessible Entrance
- Number of 2 piece baths:
- 0
- Number of 3 piece baths:
- 0
- Number of 4 piece baths:
- 1
- Number of 5 piece baths:
- 0
- Number of 2 piece Ensuites:
- 0
- Number of 3 piece Ensuites:
- 1
- Number of 4 piece Ensuites:
- 0
- Occupancy:
- Vacant
- Property Condition:
- Resale
- Utilities:
- Cable Connected, Compost, Electricity Connected, Garbage, Recycling, Underground Utilities
- Exposure / Faces:
- West
- Layout:
- Main Level Entry with Lower/Upper Lvl(s)
- Lot Site Features:
- Adult-Oriented Neighbourhood, Central Location, Easy Access, Family-Oriented Neighbourhood, Landscaped, Marina Nearby, Near Golf Course, Private, Quiet Area, Recreation Nearby, Serviced, Shopping Nearby, Sidewalk
- Attached Garage:
- No
- Carport Spaces:
- 0
- Garage Spaces:
- 1
- Garage:
- Yes
- Parking Features:
- Driveway, Garage, Guest, Open
- Total Parking Spaces:
- 2
- Road Surface Type:
- Paved
- Common Parking Spaces:
- 0
- LCP Parking Spaces:
- 0
- Lot Parking Spaces:
- 2
- Date Listed:
- Oct 13, 2026
- Original Price:
- 649000.0
-
 View of the back of the home. You can also enter from the other side through the common walkways. This access is access to garage and mudroom
-
This is the entry to the home from the inner gardens.
-
Front entrance foyer. Lots of closet space
-
Home is vacant so Virtually staged to showcase space, New carpet throughout and freshly painted.
-
Virtually staged as home is vacant.
-
Virtually staged to showcase home. Home is vacant.
-
Living room, new carpet and paint
-
Living room. New carpet and paint.
-
Living room, new carpet and paint. Built in bookshelve
-
View of Dining room and living room. Beautiful chandelier. New carpet and freshy painted.
-
Photo 11 of 72
-
Living room dining room. Split level. Up to bedrooms and bathrooms and finished loft. Down to mudroom, gargae and laundry
-
Dining room and kitchen
-
Dining room and kitchen. Virtually staged as home is vacant
-
Kitchen freshly painted and updated,
-
Kitchen freshly painted and updated,
-
Kitchen freshly painted and updated,
-
Kitchen freshly painted and updated,
-
Kitchen freshly painted and updated,
-
Kitchen freshly painted and updated,
-
Stairs showing split level, upstairs bedrooms and bathrooms and finished loft flex space. down to garage, mudroom and laundry.
-
Bedroom with large closet and new carpet. Property is vacant so virtually staging has been used to show potential of space
-
Bedroom with large closet and new carpet
-
Bedroom with new carpet and large closet
-
Main bathroom
-
Main bathroom Property is vacant so virtually staging has been used to show potential of space
-
Photo 27 of 72
-
Property is vacant so virtually staging has been used to show potential of space
-
Primary bedroom with private balcony and ensuite. New carpeting
-
Primary bedroom with private balcony and ensuite. New carpet. Property is vacant so virtual staging has been used to show potential of space
-
Photo 31 of 72
-
Off of primary room. Virtually staged to showcase space
-
Photo 33 of 72
-
Photo 34 of 72
-
Photo 35 of 72
-
Photo 36 of 72
-
This is the finished loft space. Access to attic storage
-
This is the finished loft space. Access to attic storage
-
This is the finished loft space. Access to attic storage. Virtualy staged to show potential use of space as home is vacant
-
This is the finished loft space. Access to attic storage
-
This is the finished loft space. Access to attic storage. Virtualy staged to show potential use of space as home is vacant
-
ENDLESS POSSIBILITIES FOR THIS SPACE!
-
This is the finished loft space. Access to attic storage. Virtualy staged to show potential use of space as home is vacant
-
This is the finished loft space. Access to attic storage. Virtualy staged to show potential use of space as home is vacant
-
ENDLESS POSSIBILITIES FOR THIS SPACE!
-
ENDLESS POSSIBILITIES FOR THIS SPACE!
-
Photo 47 of 72
-
Photo 48 of 72
-
Virtually staged to showcase space as property is vacant.
-
Laundry room with crawlspace access
-
19'11x11'8
-
19'11x11'8
-
Photo 53 of 72
-
Photo 54 of 72
-
Photo 55 of 72
-
This is the entry from the common walkway.
-
common grounds. Gardens on site every Thursday
-
Photo 58 of 72
-
Photo 59 of 72
-
The "treehouse" community space for social gatherings. Use it for private events
-
The "treehouse"
-
The "treehouse"
-
Photo 63 of 72
-
Photo 64 of 72
-
Common grounds with walkways, apple trees and beautiful folliage
-
Photo 66 of 72
-
Photo 67 of 72
-
Photo 68 of 72
-
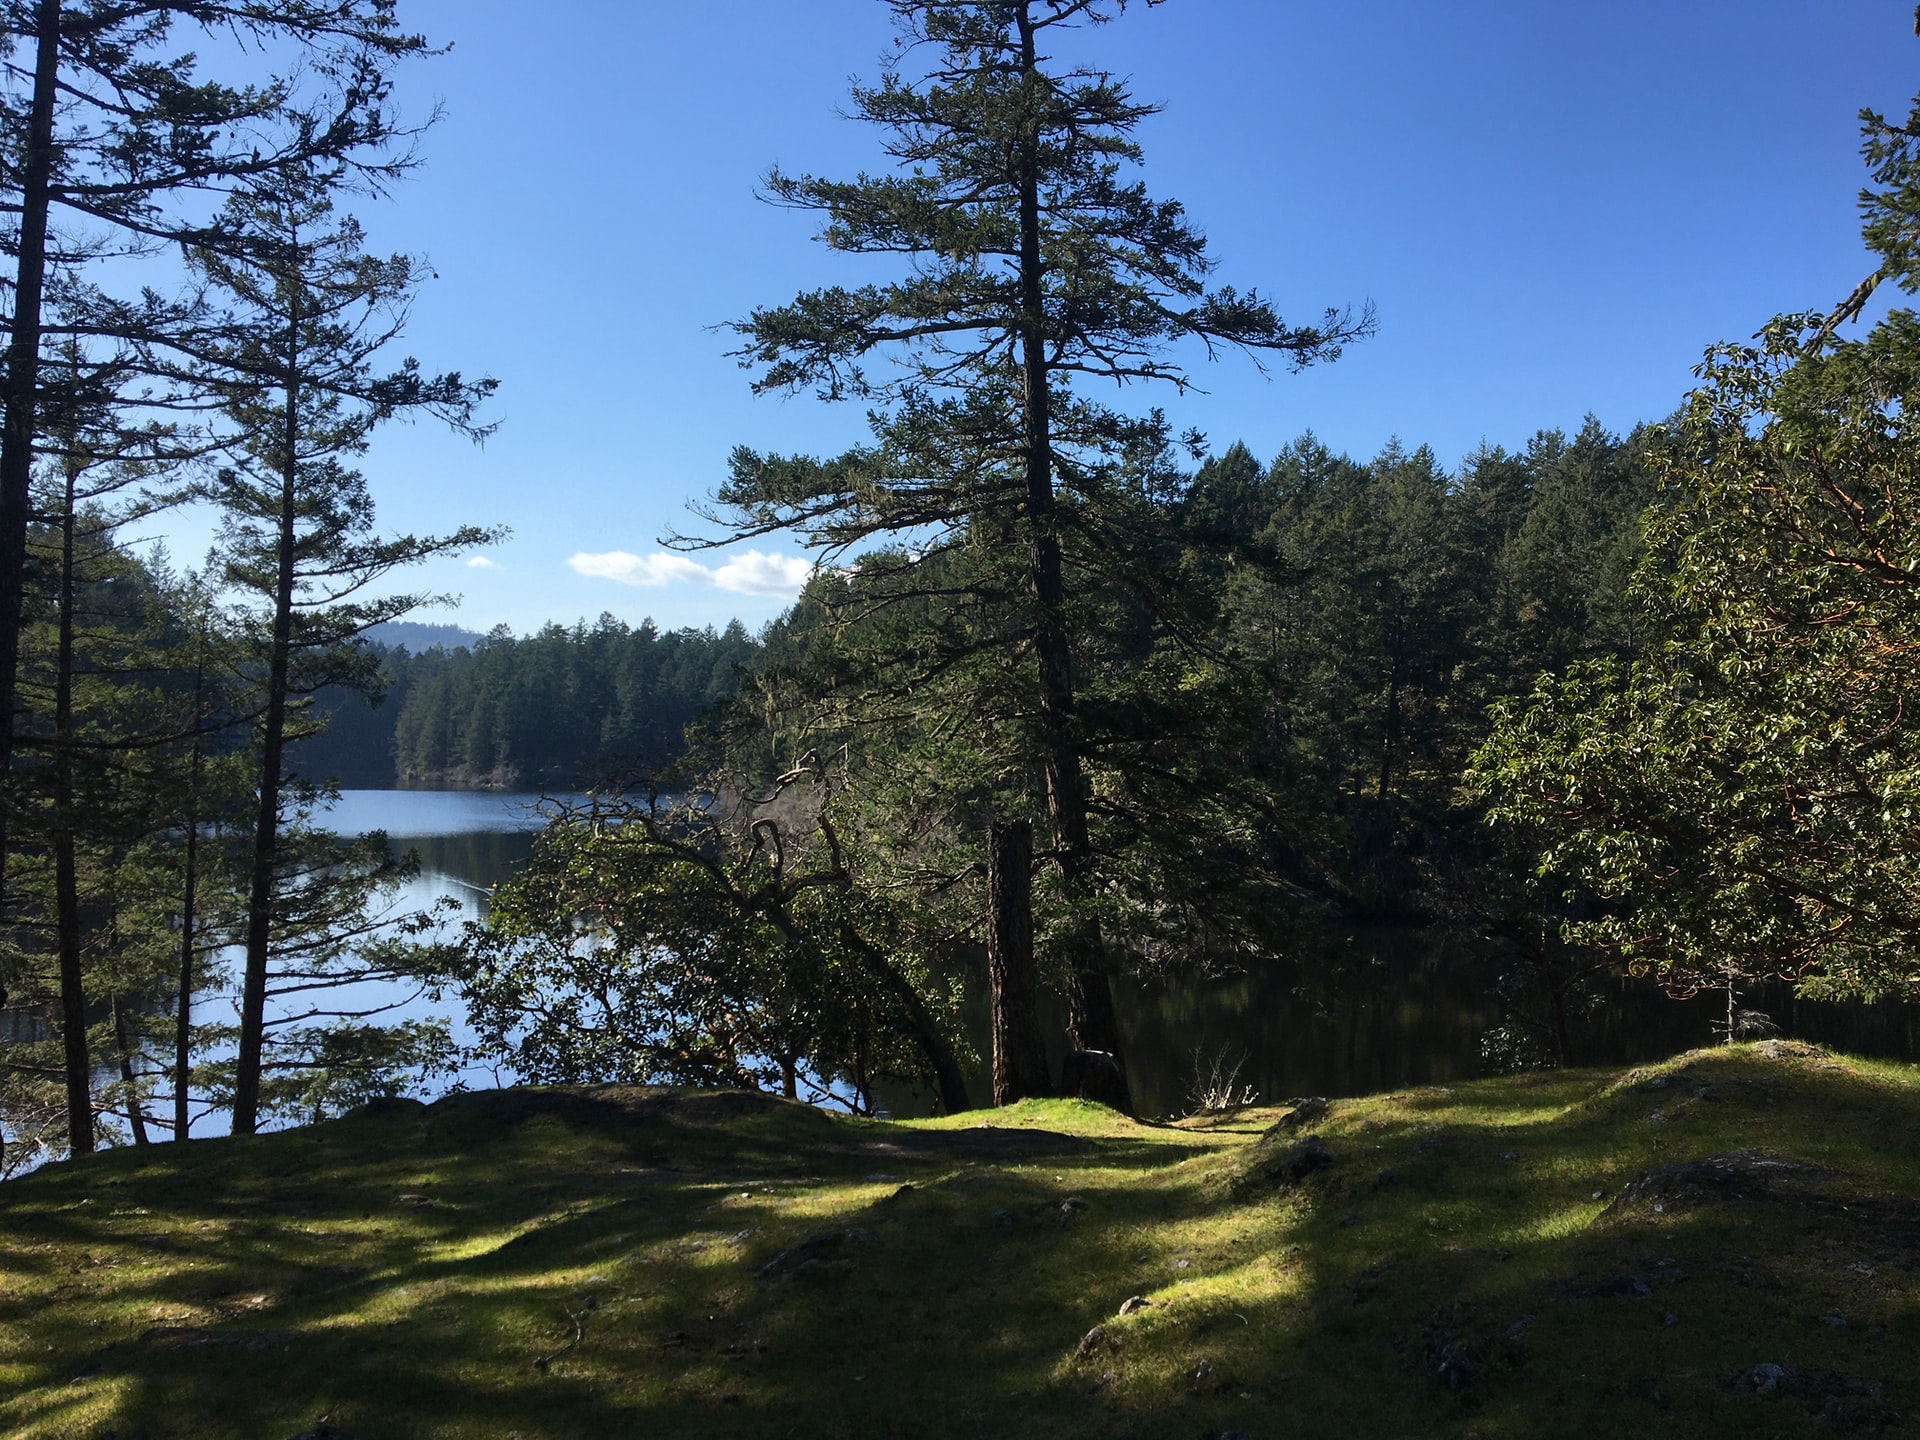
so close to the ocean! Lots of beaches, walking trails and great locations
-
Photo 70 of 72
-
Photo 71 of 72
-
Photo 72 of 72
Listed by Pemberton Holmes - Westshore
Data was last updated October 19, 2026 at 10:05 PM (UTC)
Area Statistics
- Listings on market:
- 39
- Avg list price:
- $749,900
- Min list price:
- $398,900
- Max list price:
- $2,850,000
- Avg days on market:
- 73
- Min days on market:
- 5
- Max days on market:
- 161
- Avg price per sq.ft.:
- $653.05
These statistics are generated based on the current listing's property type
and located in
VR View Royal. Average values are
derived using median calculations. This data is not produced by
the MLS® system.

- NEIL BOSDET
- ROYAL LEPAGE COAST CAPITAL REALTY
- 250.580.6780
- Contact by Email
powered by myRealPage.com