


149 St. Lawrence St
Victoria
V8V 1X9
$999,900
Residential
beds: 3
baths: 2.0
2,068 sq. ft.
built: 1907
Open House
-
Nov 01, 2026
01:00 PM
-
02:30 PM
PST
NOTES: Open House on Sunday, November 1, 2026 12:00PM - 1:30PM
Best priced home in James Bay and it’s not a strata! Updated beautifully throughout and featuring 3 large bedrooms, 2 baths, updated kitchen, hardwood floors, private sunny rear yard etc. Walking distance to the Inner Harbour and village this one won’t last long!
- Status:
- Active
- Prop. Type:
- Residential
- MLS® Num:
- 1053497
- Bedrooms:
- 3
- Bathrooms:
- 2
- Year Built:
- 1907
- Photos (38)
- Schedule / Email
- Send listing
- Mortgage calculator
- Print listing
Schedule a viewing:
Cancel any time.
Best priced home in the most popular area of Victoria! Be a tourist in your own town with this beautiful character home in James Bay. Completely updated & immaculately kept, you will fall in love w/this 3 bed, 2 bath home's location & outdoor living. An inviting entry leads to a bright & cheery open concept living/dining area complete w/oak hardwood floors & a cozy corner gas fireplace. To the left you will appreciate the amazing custom kitchen-tons of solid wood cabinets, hot water on demand, SS appliances & granite counter tops. Finishing off the 1st floor is a 3pc bath & a large family room/home office(separate entrance) & french doors that open to a private patio space. Love to garden? The sun drenched private yard is ready to reap the harvest! An open staircase leads to a lg master bedroom w/walk-in closet & 2 additional bedrooms plus 4pc bath. Walking distance to Fisherman’s Wharf, Ogden Point, Dallas Rd, Beacon Hill & Downtown. Don’t delay on this one!
- Property Type:
- Residential
- Type:
- Single Family Residence
- Year built:
- 1907 (Age: 119)
- Living Area:
- 2,068 sq. ft.
- Main Building Living Area:
- 2,097 sq. ft.
- Listing General Location:
- Vi James Bay, Victoria
- Bedrooms:
- 3
- Bathrooms:
- 2.0 (Full:-/Half:-)
- Lot Size:
- 3,343 sq. ft.
- Lot Details:
- 37 ft wide x 88 ft deep
- Kitchens:
- 1
- Home Style:
- Character
- Construction:
- Frame Wood, Insulation: Ceiling, Insulation: Walls, Wood
- New Construction:
- No
- Basement:
- Crawl Space
- Foundation:
- Concrete Perimeter
- Roof:
- Asphalt Shingle
- Levels:
- 2
- Other Structures:
- Workshop
- Floor finish:
- Hardwood, Linoleum, Tile
- Total Building Area:
- 2,068 sq. ft.
- Total Unfinished Area:
- 0 sq. ft.
- # Bedrooms or Dens Total:
- 4
- # Main Level Bedrooms:
- 0
- # Second Level Bedrooms:
- 3
- # Third Level Bedrooms:
- 0
- # Lower Level Bedrooms:
- 0
- # Other Level Bedrooms:
- 0
- # Main Level Bathrooms:
- 1
- # Second Level Bathrooms:
- 1
- # Third Level Bathrooms:
- 0
- # Lower Level Bathrooms:
- 0
- # Other Level Bathrooms:
- 0
- # Main Level Kitchens:
- 1
- # Second Level Kitchens:
- 0
- # Third Level Kitchens:
- 0
- # Lower Level Kitchens:
- 0
- # Other Level Kitchens:
- 0
- Living Area Lower Floor:
- 0 sq. ft.
- Living Area Main Floor:
- 1,269 sq. ft.
- Living Area Other Floor:
- 0 sq. ft.
- Living Area 2nd Floor:
- 799 sq. ft.
- Living Area 3rd Floor:
- 0 sq. ft.
- Fireplaces:
- 0
- Fireplace Details:
- Gas, Living Room
- Laundry Features:
- In House
- Water supply:
- Municipal
- Sewer:
- Sewer Connected
- Cooling:
- None
- Heating:
- Baseboard, Electric, Natural Gas
- Fireplace:
- No
- Breakfast Nook, Dining Room, Dining/Living Combo, Eating Area, French Doors, Storage
- Vinyl Frames
- Balcony/Patio, Fencing: Full
- Main Level
- 0
- Yes
- No
- Unrestricted
- Jurisdiction name:
- City of Victoria
- Accessibility:
- Ground Level Main Floor, Wheelchair Friendly
- Number of 2 piece baths:
- 0
- Number of 3 piece baths:
- 1
- Number of 4 piece baths:
- 1
- Number of 5 piece baths:
- 0
- Number of 2 piece Ensuites:
- 0
- Number of 3 piece Ensuites:
- 0
- Number of 4 piece Ensuites:
- 0
- Property Condition:
- Resale
- Exposure / Faces:
- Northwest
- Layout:
- Main Level Entry with Upper Level(s)
- Lot Site Features:
- Level, Private, Rectangular Lot
- Attached Garage:
- No
- Carport Spaces:
- 0
- Garage Spaces:
- 0
- Garage:
- No
- Parking Features:
- On Street
- Total Parking Spaces:
- 0
- Common Parking Spaces:
- 0
- Date Listed:
- Oct 30, 2026
- Original Price:
- 999900.0
-
 Loads of curb appeal
-
Picturesque entry way
-
Wood-finish flooring throughout
-
Hardwood flooring, natural wood trim, built-in staircase, transom window, and ceiling fan with integrated lighting
-
Hardwood flooring throughout, a prominent wooden staircase with open risers, a wood-paneled entry door, and multiple windows with wood trim
-
Hardwood flooring, built-in fireplace, multiple windows with wood trim, ceiling fan, and track lighting
-
Hardwood flooring throughout, custom wood staircase, wood support pillars, and a kitchen with wood cabinetry and stone countertops
-
Hardwood flooring, natural wood staircase, wood railing, wood door trim, and a framed wall mirror
-
Kitchen featuring wood cabinetry, a center island with a stone countertop, a tile backsplash, and stainless steel appliances
-
Kitchen with wood-finish cabinetry, stainless steel sink, and light-toned countertops
-
Full-height wood-finish cabinetry, light-toned countertops, and a white subway tile backsplash
-
Wood-finish cabinetry with silver hardware, light-toned countertop, white subway tile backsplash, and light-toned floor tiling
-
Kitchen featuring a center island with a stone countertop, a brick-clad range hood, and extensive wood cabinetry
-
Wood-finish flooring throughout, featuring a natural wood staircase and trim
-
Hardwood flooring throughout, a central wooden staircase, a built-in fireplace, and a window with wood trim
-
Open concept
-
Wood-finish flooring with multiple windows and a glass-paneled door
-
Tiled shower with mosaic accent band and a chrome showerhead
-
Photo 19 of 38
-
Photo 20 of 38
-
Walk in closet or den
-
Photo 22 of 38
-
Photo 23 of 38
-
With built in murphy bed
-
Photo 25 of 38
-
Wood-finish flooring, white trim, recessed fireplace, and multi-pane glass doors
-
Sunroom featuring wood-finish flooring, multiple windows, a sloped ceiling, and a ceiling fan
-
One of two full baths
-
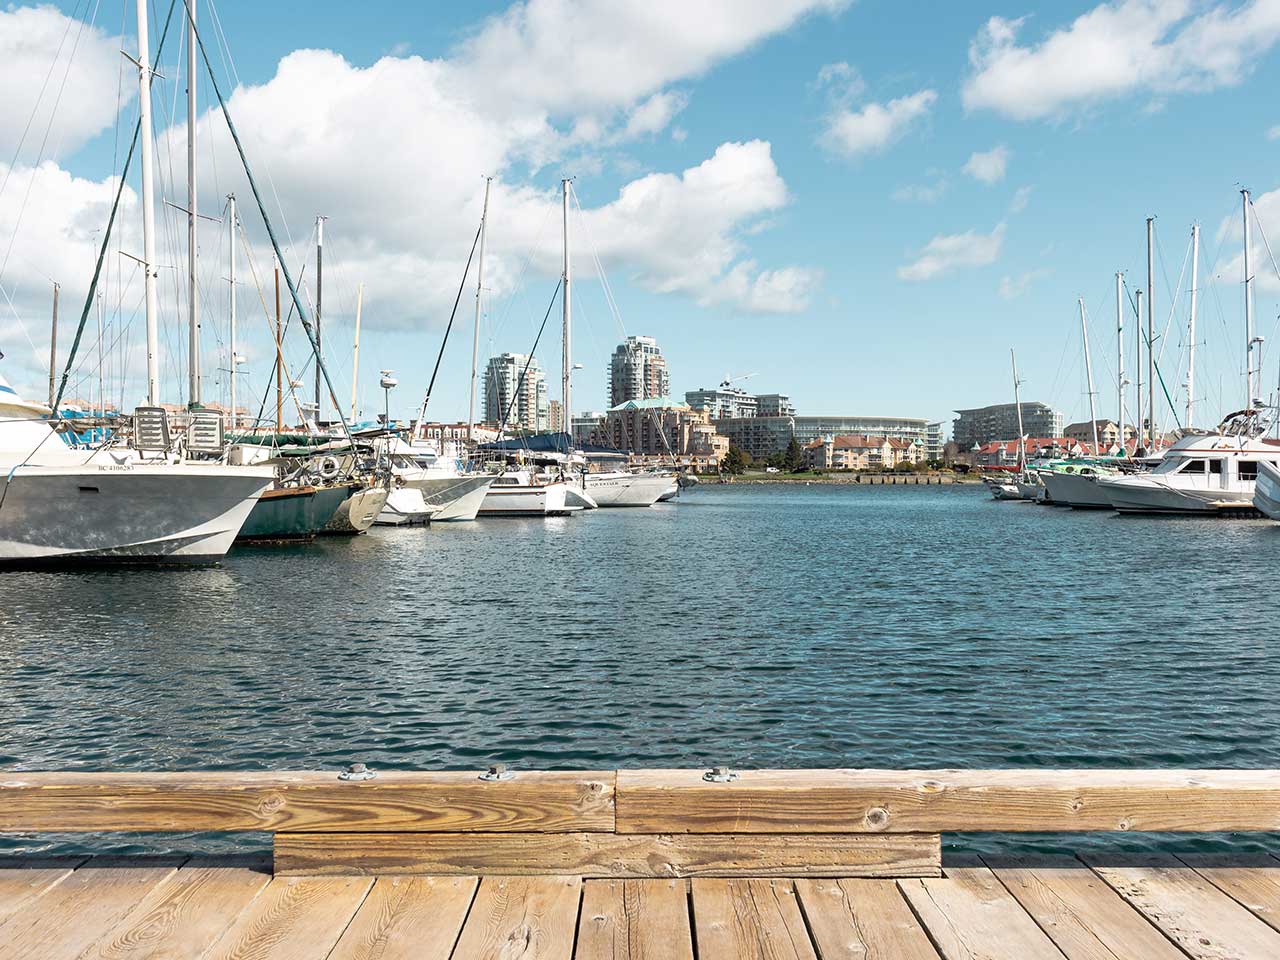
Coastal landscape
-
Photo 30 of 38
-
Rear yard
-
Photo 32 of 38
-
Photo 33 of 38
-
Photo 34 of 38
-
Lots of side yard
-
Aerial view
-
Neighborhood
-
Photo 38 of 38
Listed by Coldwell Banker Oceanside Real Estate
Data was last updated November 1, 2026 at 10:05 AM (UTC)
Area Statistics
- Listings on market:
- 83
- Avg list price:
- $879,000
- Min list price:
- $139,000
- Max list price:
- $3,200,000
- Avg days on market:
- 60
- Min days on market:
- 2
- Max days on market:
- 739
- Avg price per sq.ft.:
- $664.67
These statistics are generated based on the current listing's property type
and located in
Vi James Bay. Average values are
derived using median calculations. This data is not produced by
the MLS® system.

- NEIL BOSDET
- ROYAL LEPAGE COAST CAPITAL REALTY
- 250.580.6780
- Contact by Email
powered by myRealPage.com