


#3 1019 North Park St
Victoria
V8T 5L4
$559,900
Residential
beds: 2
baths: 2.0
1,057 sq. ft.
built: 2002
- Status:
- Active
- Prop. Type:
- Residential
- MLS® Num:
- 1053457
- Bedrooms:
- 2
- Bathrooms:
- 2
- Year Built:
- 2002
- Photos (40)
- Schedule / Email
- Send listing
- Mortgage calculator
- Print listing
Schedule a viewing:
Cancel any time.
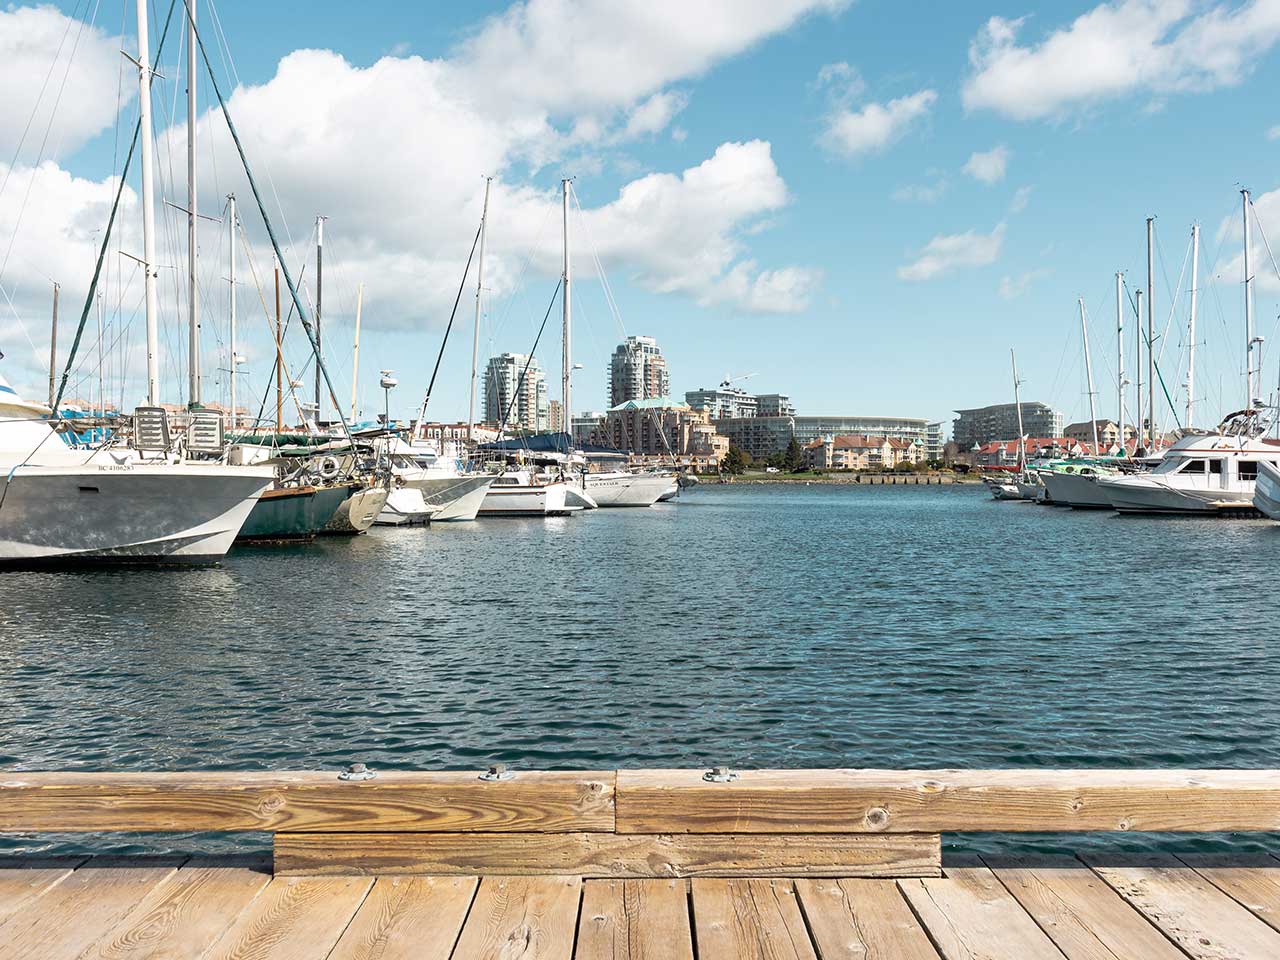
Amazing value proposition! Spacious & well laid out 2 level, 2 bed & 2 bath townhome feels like a traditional single family detached. Great room separation with full bath in between upstairs for comfort & privacy, with laundry on that level too. Main has great light & flow with modern open kitchen-living-dining, leading to private fenced rear patio, overlooking strata maintained green space and walkway to parking spot. Interior unit facing onto Vancouver street with rear access to green space make this location one of the best in the complex. Super central location makes walking to your downtown work & the city's best restaurants, stores, theatres, parks, & sports venues a breeze! Leave your car parked at home. In a family-friendly complex where your pet is welcome, this townhome features bbq patio, cozy gas fireplace (gas included in strata fee), freshly repainted throughout & professionally cleaned, full appliance package & alarm system too. Turn key home with style location & value!
- Property Type:
- Residential
- Type:
- Townhouse
- Year built:
- 2002 (Age: 24)
- Living Area:
- 1,057 sq. ft.
- Listing General Location:
- Vi Central Park, Victoria
- Bedrooms:
- 2
- Bathrooms:
- 2.0 (Full:-/Half:-)
- Lot Size:
- 1,057 sq. ft.
- Kitchens:
- 1
- Building Features:
- Transit Nearby
- Construction:
- Cement Fibre, Wood
- New Construction:
- No
- Basement:
- None
- Foundation:
- Concrete Perimeter
- Roof:
- Fibreglass Shingle
- Levels:
- 2
- Number of Storeys:
- 2
- Number of Buildings:
- 5
- Floor finish:
- Laminate, Linoleum, Tile
- Total Building Area:
- 1,212 sq. ft.
- Total Unfinished Area:
- 155 sq. ft.
- # Bedrooms or Dens Total:
- 2
- # Main Level Bedrooms:
- 0
- # Second Level Bedrooms:
- 2
- # Third Level Bedrooms:
- 0
- # Lower Level Bedrooms:
- 0
- # Other Level Bedrooms:
- 0
- # Main Level Bathrooms:
- 1
- # Second Level Bathrooms:
- 1
- # Third Level Bathrooms:
- 0
- # Lower Level Bathrooms:
- 0
- # Other Level Bathrooms:
- 0
- # Main Level Kitchens:
- 1
- # Second Level Kitchens:
- 0
- # Third Level Kitchens:
- 0
- # Lower Level Kitchens:
- 0
- # Other Level Kitchens:
- 0
- Living Area Lower Floor:
- 0 sq. ft.
- Living Area Main Floor:
- 524 sq. ft.
- Living Area Other Floor:
- 0 sq. ft.
- Living Area 2nd Floor:
- 533 sq. ft.
- Living Area 3rd Floor:
- 0 sq. ft.
- Patio Area:
- 97 sq. ft.
- Fireplaces:
- 1
- Fireplace Details:
- Gas, Living Room
- Laundry Features:
- In Unit
- Water supply:
- Municipal
- Sewer:
- Sewer To Lot
- Cooling:
- None
- Heating:
- Baseboard, Electric, Natural Gas
- Fireplace:
- Yes
- Warranty:
- Yes
- Dishwasher, Dryer, Oven/Range Electric, Range Hood, Refrigerator, Washer
- Dining/Living Combo, Storage
- Blinds, Insulated Windows, Vinyl Frames
- Balcony/Patio, Fenced, Garden, Lighting, Security System, Sprinkler System
- Common Area, Private Drive/Road
- Main entrance faces on Vancouver Street, Not North Park. Parking gives access off North Park & parking spot number 8. Path through common green space.
- Deck/Patio
- Main Level
- 0
- Refer to Bylaws
- Aquariums, Birds, Cats OK, Dogs OK, Number Limit, Size Limit
- Refer to Bylaws
- Yes
- Refer to Bylaws
- Yes
- Refer to Bylaws
- Unrestricted
- Refer to Bylaws
- Association Fee Includes:
- Gas, Insurance, Maintenance Grounds, Property Management, Water
- Association Fee Year:
- 2026
- Jurisdiction name:
- City of Victoria
- Accessibility:
- No Step Entrance
- Bed and Breakfast:
- None
- Number of 2 piece baths:
- 0
- Number of 3 piece baths:
- 1
- Number of 4 piece baths:
- 1
- Number of 5 piece baths:
- 0
- Number of 2 piece Ensuites:
- 0
- Number of 3 piece Ensuites:
- 0
- Number of 4 piece Ensuites:
- 0
- Property Condition:
- Updated/Remodeled
- Exposure / Faces:
- West
- Layout:
- Main Level Entry with Upper Level(s)
- Lot Site Features:
- Irregular Lot
- Attached Garage:
- No
- Carport Spaces:
- 0
- Garage Spaces:
- 0
- Garage:
- No
- Parking Features:
- Detached, Guest, On Street
- Total Parking Spaces:
- 1
- Common Parking Spaces:
- 0
- LCP Parking Spaces:
- 1
- Lot Parking Spaces:
- 0
- Date Listed:
- Oct 30, 2026
- Original Price:
- 559900.0
-
 Photo 1 of 40
-
Photo 2 of 40
-
Photo 3 of 40
-
Photo 4 of 40
-
Photo 5 of 40
-
Photo 6 of 40
-
Photo 7 of 40
-
Photo 8 of 40
-
Photo 9 of 40
-
Photo 10 of 40
-
Photo 11 of 40
-
Photo 12 of 40
-
Photo 13 of 40
-
Photo 14 of 40
-
Photo 15 of 40
-
Photo 16 of 40
-
Photo 17 of 40
-
Photo 18 of 40
-
Photo 19 of 40
-
Photo 20 of 40
-
Photo 21 of 40
-
Photo 22 of 40
-
Photo 23 of 40
-
Photo 24 of 40
-
Photo 25 of 40
-
Photo 26 of 40
-
Photo 27 of 40
-
Photo 28 of 40
-
Photo 29 of 40
-
Photo 30 of 40
-
Photo 31 of 40
-
Photo 32 of 40
-
Photo 33 of 40
-
Photo 34 of 40
-
Photo 35 of 40
-
Photo 36 of 40
-
Photo 37 of 40
-
Photo 38 of 40
-
Photo 39 of 40
-
Photo 40 of 40
Listed by DFH Real Estate Ltd.
Data was last updated November 1, 2026 at 10:05 AM (UTC)
Area Statistics
- Listings on market:
- 22
- Avg list price:
- $699,500
- Min list price:
- $377,900
- Max list price:
- $1,790,000
- Avg days on market:
- 40
- Min days on market:
- 2
- Max days on market:
- 151
- Avg price per sq.ft.:
- $506.15
These statistics are generated based on the current listing's property type
and located in
Vi Central Park. Average values are
derived using median calculations. This data is not produced by
the MLS® system.

- NEIL BOSDET
- ROYAL LEPAGE COAST CAPITAL REALTY
- 250.580.6780
- Contact by Email
powered by myRealPage.com