


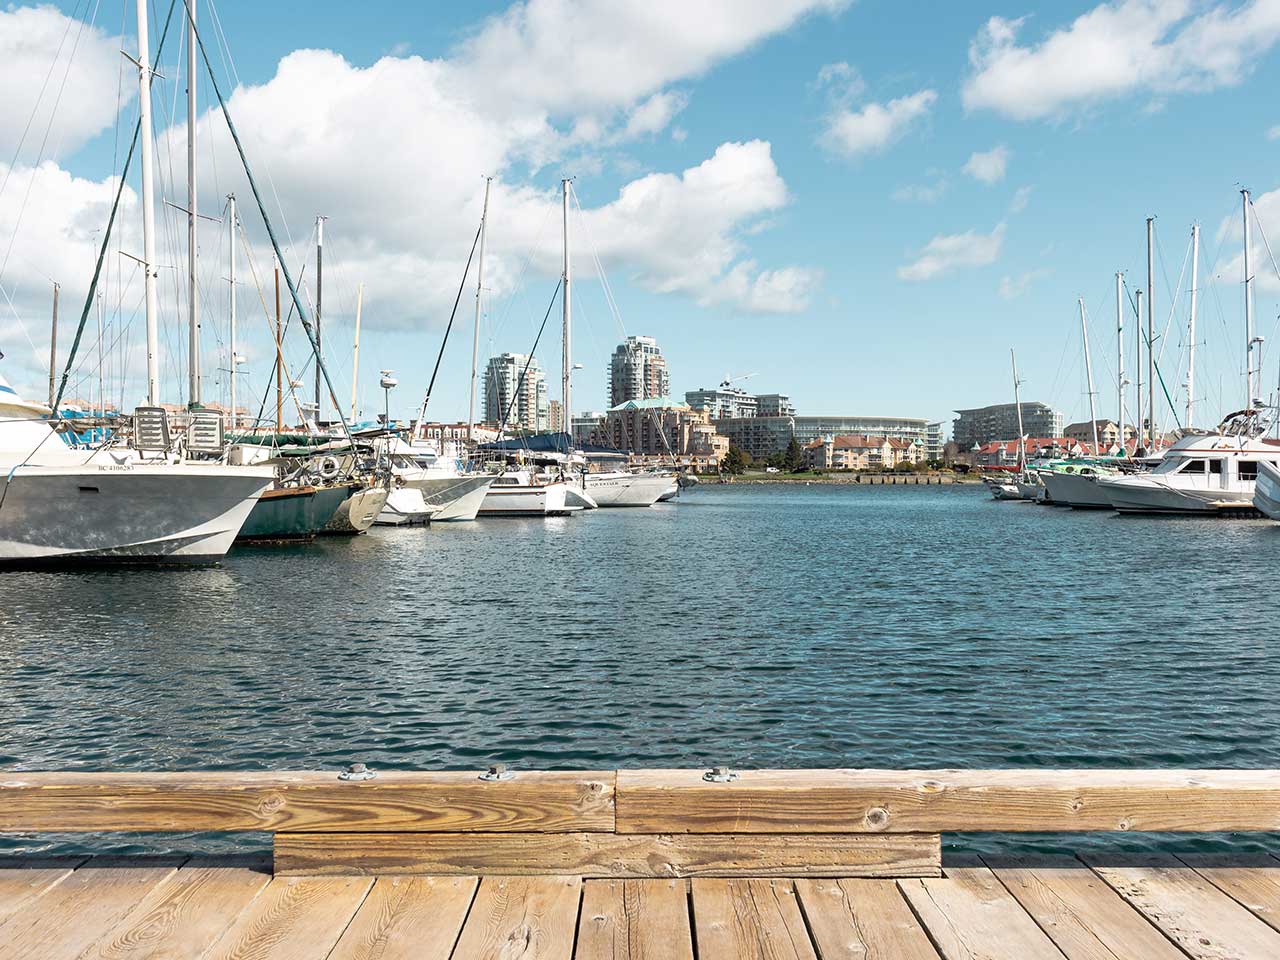
#403 380 Waterfront Cres
Victoria
V8T 5K3
$792,000
Residential
beds: 2
baths: 2.0
1,291 sq. ft.
built: 1997
- Status:
- Active
- Prop. Type:
- Residential
- MLS® Num:
- 1053363
- Bedrooms:
- 2
- Bathrooms:
- 2
- Year Built:
- 1997
- Photos (41)
- Schedule / Email
- Send listing
- Mortgage calculator
- Print listing
Schedule a viewing:
Cancel any time.
Exceptional West Coast living! Top-floor living in Victoria’s sought-after Selkirk Waterfront community! This bright, spacious 2 bed, 2 bath condo offers 1,292 finished sq.ft., soaring high ceilings and many skylights flooding the space with natural light. The great layout features a cozy gas fireplace, updated flooring, new bathrooms and a dining area that fits a large family table. The updated kitchen offers new appliances, bar seating and plenty of cupboard space. Two generous decks extend your living outdoors, perfect for coffee at sunrise or unwinding at sunset. Practical features include in-suite laundry, additional in-suite storage, a large secure storage locker and TWO underground parking stalls. Outside your door: the Gorge Waterway, Galloping Goose Trail, Selkirk Trestle, Glo Restaurant, the rowing club, a Montessori school, and more. Enjoy waterfront walks, cycling and paddling in a pet-friendly building just minutes from downtown.
- Property Type:
- Residential
- Type:
- Condo Apartment
- Year built:
- 1997 (Age: 29)
- Living Area:
- 1,291 sq. ft.
- Listing General Location:
- Vi Rock Bay, Victoria
- Bedrooms:
- 2
- Bathrooms:
- 2.0 (Full:-/Half:-)
- Lot Size:
- 1,682 sq. ft.
- Kitchens:
- 1
- Building Name:
- Selkirk Waterfront
- Building Type:
- Other Level
- Construction:
- Brick, Frame Wood, Insulation: Ceiling, Insulation: Walls, Wood
- New Construction:
- No
- Foundation:
- Concrete Perimeter
- Roof:
- Asphalt Torch On
- Levels:
- 1
- Number of Storeys:
- 4
- Number of Buildings:
- 2
- Total Building Area:
- 1,291 sq. ft.
- Total Unfinished Area:
- 0 sq. ft.
- # Bedrooms or Dens Total:
- 2
- # Main Level Bedrooms:
- 2
- # Second Level Bedrooms:
- 0
- # Third Level Bedrooms:
- 0
- # Lower Level Bedrooms:
- 0
- # Other Level Bedrooms:
- 0
- # Main Level Bathrooms:
- 2
- # Second Level Bathrooms:
- 0
- # Third Level Bathrooms:
- 0
- # Lower Level Bathrooms:
- 0
- # Other Level Bathrooms:
- 0
- # Main Level Kitchens:
- 1
- # Second Level Kitchens:
- 0
- # Third Level Kitchens:
- 0
- # Lower Level Kitchens:
- 0
- # Other Level Kitchens:
- 0
- Living Area Lower Floor:
- 0 sq. ft.
- Living Area Main Floor:
- 1,291 sq. ft.
- Living Area Other Floor:
- 0 sq. ft.
- Living Area 2nd Floor:
- 0 sq. ft.
- Living Area 3rd Floor:
- 0 sq. ft.
- Fireplaces:
- 1
- Fireplace Details:
- Gas, Living Room
- Laundry Features:
- In Unit
- Water supply:
- Municipal
- Sewer:
- Sewer To Lot
- Cooling:
- None
- Heating:
- Baseboard, Electric, Natural Gas
- Fireplace:
- Yes
- Dishwasher, Dryer, Refrigerator, Washer
- Controlled Entry, Dining/Living Combo, Eating Area, Elevator, Soaker Tub
- Insulated Windows, Vinyl Frames
- Balcony/Patio
- Bike Storage, Elevator(s)
- Enter Selkirk Waterfront off Gorge Rd. East at corner of Jutland-Gorge Rd. Keep right. Main entrance 100 yds. up the road.
- Balcony, Parking Stall, Separate Storage
- Main Level
- 0
- See bylaws.
- Aquariums, Birds, Caged Mammals, Cats OK, Dogs OK, Number Limit, Size Limit
- Max 2 dogs/cats total; 2 small caged birds or mammals; aquarium max 20 gal.
- Yes
- See bylaws.
- Yes
- See bylaws.
- Unrestricted
- See bylaws. Short-term rentals prohibited.
- Association Fee Includes:
- Trash, Gas, Insurance, Maintenance Grounds, Property Management, Water
- Association Fee Year:
- 2026
- Jurisdiction name:
- City of Victoria
- Accessibility:
- Wheelchair Friendly
- Number of 2 piece baths:
- 0
- Number of 3 piece baths:
- 1
- Number of 4 piece baths:
- 1
- Number of 5 piece baths:
- 0
- Number of 2 piece Ensuites:
- 0
- Number of 3 piece Ensuites:
- 0
- Number of 4 piece Ensuites:
- 0
- Other Equipment:
- Central Vacuum
- Property Condition:
- Resale
- Exposure / Faces:
- North
- Layout:
- Condo
- Lot Site Features:
- Rectangular Lot
- Attached Garage:
- No
- Carport Spaces:
- 0
- Garage Spaces:
- 0
- Garage:
- No
- Parking Features:
- Guest, Underground
- Total Parking Spaces:
- 2
- Common Parking Spaces:
- 0
- LCP Parking Spaces:
- 0
- Lot Parking Spaces:
- 2
- Date Listed:
- Oct 30, 2026
- Original Price:
- 792000.0
-
 Photo 1 of 41
-
Photo 2 of 41
-
Photo 3 of 41
-
Photo 4 of 41
-
Photo 5 of 41
-
Photo 6 of 41
-
Photo 7 of 41
-
Photo 8 of 41
-
Photo 9 of 41
-
Photo 10 of 41
-
Photo 11 of 41
-
Photo 12 of 41
-
Photo 13 of 41
-
Photo 14 of 41
-
Photo 15 of 41
-
Photo 16 of 41
-
Photo 17 of 41
-
Photo 18 of 41
-
Photo 19 of 41
-
Photo 20 of 41
-
Photo 21 of 41
-
Photo 22 of 41
-
Photo 23 of 41
-
Photo 24 of 41
-
Photo 25 of 41
-
Photo 26 of 41
-
Photo 27 of 41
-
Photo 28 of 41
-
Photo 29 of 41
-
Lobby
-
Strata Pathway
-
Photo 32 of 41
-
Photo 33 of 41
-
Photo 34 of 41
-
In the Neighbourhood
-
In the Neighbourhood
-
In the Neighbourhood
-
In the Neighbourhood
-
In the Neighbourhood
-
In the Neighbourhood
-
In the Neighbourhood
Listed by Sotheby's International Realty Canada
Data was last updated November 1, 2026 at 10:05 AM (UTC)
Area Statistics
- Listings on market:
- 600
- Avg list price:
- $699,950
- Min list price:
- $78,000
- Max list price:
- $7,495,000
- Avg days on market:
- 47
- Min days on market:
- 1
- Max days on market:
- 739
- Avg price per sq.ft.:
- $660.25
These statistics are generated based on the current listing's property type
and located in
Victoria. Average values are
derived using median calculations. This data is not produced by
the MLS® system.

- NEIL BOSDET
- ROYAL LEPAGE COAST CAPITAL REALTY
- 250.580.6780
- Contact by Email
powered by myRealPage.com