


#207 1018 Pentrelew Pl
Victoria
V8V 4J4
$825,000
Residential
beds: 2
baths: 2.0
807 sq. ft.
built: 2021
- Status:
- Active
- Prop. Type:
- Residential
- MLS® Num:
- 1053313
- Bedrooms:
- 2
- Bathrooms:
- 2
- Year Built:
- 2021
- Photos (30)
- Schedule / Email
- Send listing
- Mortgage calculator
- Print listing
Schedule a viewing:
Cancel any time.
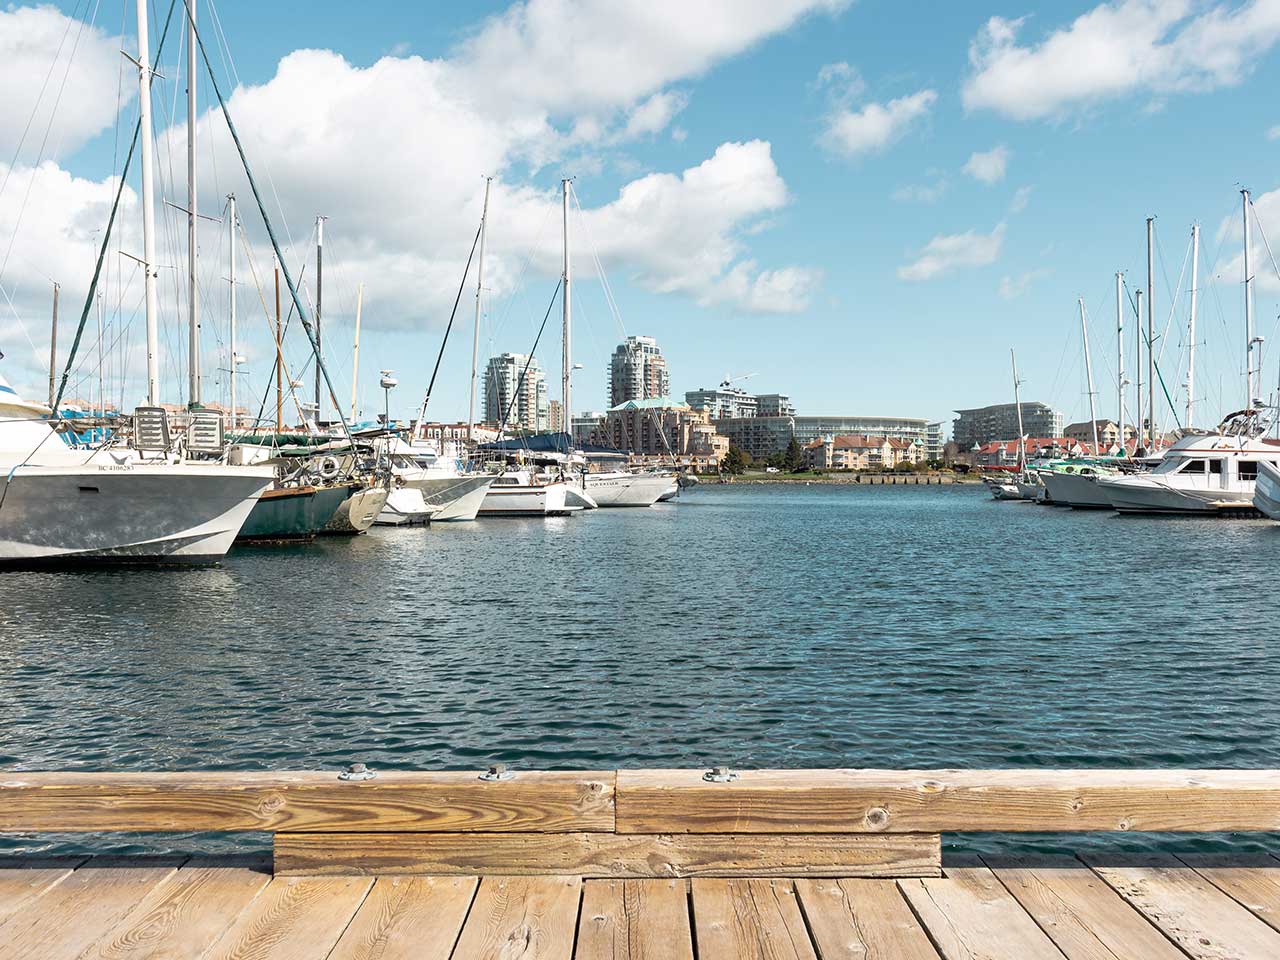
Experience refined living at Bellewood Park, an award-winning development by Abstract, nestled among magnificent heritage Garry oaks in prestigious Rockland. This beautifully designed junior 2-bedroom, 2-bathroom terrace home offers a thoughtful layout, quality finishes, and an exceptional connection to the outdoors. The bright, inviting interior features a beautifully appointed kitchen with a Wolf gas range, Fisher & Paykel refrigerator, and double-drawer dishwasher. Step outside to your expansive west-facing terrace, where afternoon sunshine, space for gardening, and a built-in patio heater create the perfect setting for outdoor living and entertaining. Additional features include in-suite laundry, underground parking, a storage locker, and secure bicycle storage. Surrounded by two acres of beautifully landscaped parkland, this peaceful setting is just steps from Upper Fort Street and minutes from Downtown Victoria, Cook Street Village, and the Dallas Road waterfront.
- Property Type:
- Residential
- Type:
- Condo Apartment
- Year built:
- 2021 (Age: 5)
- Living Area:
- 807 sq. ft.
- Main Building Living Area:
- 814 sq. ft.
- Listing General Location:
- Vi Rockland, Victoria
- Bedrooms:
- 2
- Bathrooms:
- 2.0 (Full:-/Half:-)
- Lot Size:
- 1,134 sq. ft.
- Kitchens:
- 1
- Building Type:
- Other Level
- Construction:
- Frame Wood
- New Construction:
- Yes
- Basement:
- None
- Foundation:
- Concrete Perimeter
- Roof:
- Asphalt Torch On
- Levels:
- 1
- Number of Storeys:
- 4
- Number of Buildings:
- 5
- Floor finish:
- Tile, Wood
- Total Building Area:
- 1,134 sq. ft.
- Total Unfinished Area:
- 327 sq. ft.
- # Bedrooms or Dens Total:
- 2
- # Main Level Bedrooms:
- 2
- # Second Level Bedrooms:
- 0
- # Third Level Bedrooms:
- 0
- # Lower Level Bedrooms:
- 0
- # Other Level Bedrooms:
- 0
- # Main Level Bathrooms:
- 2
- # Second Level Bathrooms:
- 0
- # Third Level Bathrooms:
- 0
- # Lower Level Bathrooms:
- 0
- # Other Level Bathrooms:
- 0
- # Main Level Kitchens:
- 1
- # Second Level Kitchens:
- 0
- # Third Level Kitchens:
- 0
- # Lower Level Kitchens:
- 0
- # Other Level Kitchens:
- 0
- Living Area Lower Floor:
- 0 sq. ft.
- Living Area Main Floor:
- 807 sq. ft.
- Living Area Other Floor:
- 0 sq. ft.
- Living Area 2nd Floor:
- 0 sq. ft.
- Living Area 3rd Floor:
- 0 sq. ft.
- Balcony Area:
- 310 sq. ft.
- Fireplaces:
- 1
- Fireplace Details:
- Electric
- Laundry Features:
- In Unit
- Water supply:
- Municipal
- Sewer:
- Sewer Connected
- Cooling:
- None
- Heating:
- Baseboard, Electric, Radiant Floor
- Fireplace:
- Yes
- Warranty:
- Yes
- Dishwasher, Dryer, Microwave, Oven/Range Gas, Refrigerator, Washer
- Closet Organizer, Storage
- Elevator(s)
- City
- Balcony, Parking Stall, Separate Storage
- Main Level
- 0
- Cats OK, Dogs OK
- Confirm with bylaws
- Yes
- Unknown
- Unrestricted
- Association Fee Includes:
- Trash, Hot Water, Insurance, Property Management
- Association Fee Year:
- 2026
- Jurisdiction name:
- City of Victoria
- Number of 2 piece baths:
- 0
- Number of 3 piece baths:
- 0
- Number of 4 piece baths:
- 1
- Number of 5 piece baths:
- 0
- Number of 2 piece Ensuites:
- 0
- Number of 3 piece Ensuites:
- 1
- Number of 4 piece Ensuites:
- 0
- Property Condition:
- New Construction
- Exposure / Faces:
- West
- Layout:
- Condo
- Attached Garage:
- No
- Carport Spaces:
- 0
- Garage Spaces:
- 0
- Garage:
- No
- Parking Features:
- Underground
- Total Parking Spaces:
- 1
- Common Parking Spaces:
- 1
- LCP Parking Spaces:
- 0
- Lot Parking Spaces:
- 0
- Date Listed:
- Oct 29, 2026
- Original Price:
- 825000.0
-
 Photo 1 of 30
-
Photo 2 of 30
-
Photo 3 of 30
-
Photo 4 of 30
-
Photo 5 of 30
-
Photo 6 of 30
-
Photo 7 of 30
-
Photo 8 of 30
-
Photo 9 of 30
-
Photo 10 of 30
-
Photo 11 of 30
-
Photo 12 of 30
-
Photo 13 of 30
-
Photo 14 of 30
-
Photo 15 of 30
-
Photo 16 of 30
-
Photo 17 of 30
-
Photo 18 of 30
-
Photo 19 of 30
-
Photo 20 of 30
-
Photo 21 of 30
-
Photo 22 of 30
-
Photo 23 of 30
-
Photo 24 of 30
-
Photo 25 of 30
-
Photo 26 of 30
-
Photo 27 of 30
-
Photo 28 of 30
-
Photo 29 of 30
-
Photo 30 of 30
Listed by RE/MAX Camosun
Data was last updated November 1, 2026 at 10:05 AM (UTC)
Area Statistics
- Listings on market:
- 27
- Avg list price:
- $1,990,000
- Min list price:
- $649,900
- Max list price:
- $4,880,000
- Avg days on market:
- 52
- Min days on market:
- 3
- Max days on market:
- 191
- Avg price per sq.ft.:
- $612.37
These statistics are generated based on the current listing's property type
and located in
Vi Rockland. Average values are
derived using median calculations. This data is not produced by
the MLS® system.

- NEIL BOSDET
- ROYAL LEPAGE COAST CAPITAL REALTY
- 250.580.6780
- Contact by Email
powered by myRealPage.com