


2901 Harriet Rd
Victoria
V8T 4N4
$949,999
Residential
beds: 3
baths: 2.0
1,572 sq. ft.
built: 2002
- Status:
- Active
- Prop. Type:
- Residential
- MLS® Num:
- 1053191
- Bedrooms:
- 3
- Bathrooms:
- 2
- Year Built:
- 2002
- Photos (27)
- Schedule / Email
- Send listing
- Mortgage calculator
- Print listing
Schedule a viewing:
Cancel any time.
Comfort, charm, and convenience come together in this lovely three-bedroom, two-bathroom home. Nine-foot ceilings and durable laminate flooring create a bright, welcoming feel, while the thoughtfully designed layout makes everyday living easy. The well-appointed kitchen features a wall pantry, and the spacious living room offers a cozy tiled fireplace. An oversized primary bedroom includes a walk-in closet and direct access to a shared ensuite bathroom.
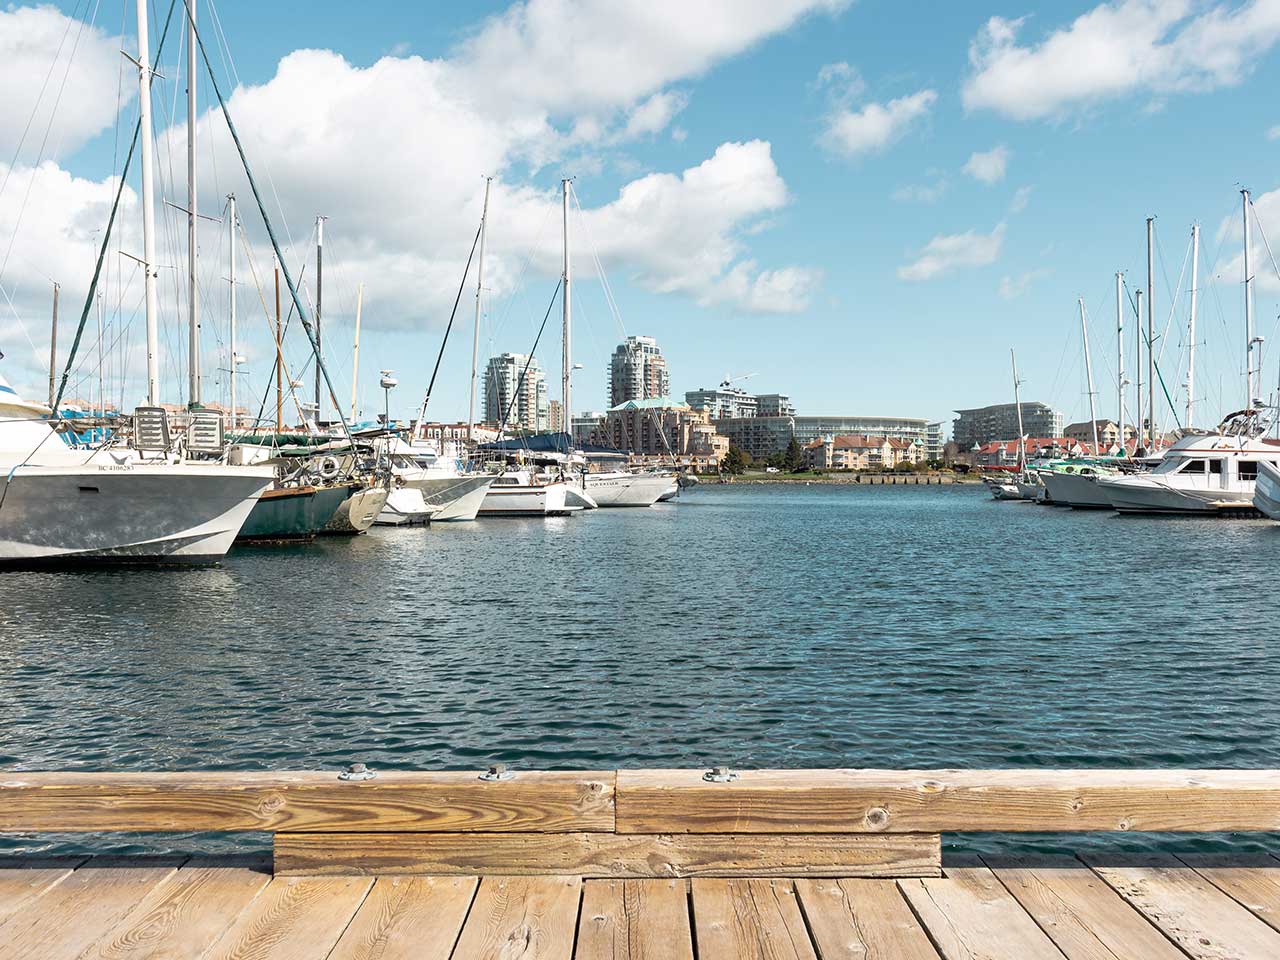
Outside, enjoy easy-care landscaping, a private patio for relaxing or entertaining, and a flat, usable yard. A garage and ample parking add everyday practicality. Conveniently located near transit, the scenic Gorge Waterway, Uptown Centre, and Mayfair Mall, this move-in-ready home is an appealing opportunity for first-time buyers, downsizers, or investors.
- Property Type:
- Residential
- Type:
- Single Family Residence
- Year built:
- 2002 (Age: 24)
- Living Area:
- 1,572 sq. ft.
- Listing General Location:
- Vi Burnside, Victoria
- Bedrooms:
- 3
- Bathrooms:
- 2.0 (Full:-/Half:-)
- Lot Size:
- 3,315 sq. ft.
- Kitchens:
- 1
- Home Style:
- Character
- Construction:
- Cement Fibre, Frame Wood
- Basement:
- None
- Foundation:
- Concrete Perimeter
- Roof:
- Fibreglass Shingle
- Levels:
- 2
- Floor finish:
- Carpet, Laminate
- Total Building Area:
- 1,806 sq. ft.
- Total Unfinished Area:
- 234 sq. ft.
- # Bedrooms or Dens Total:
- 3
- # Main Level Bedrooms:
- 0
- # Second Level Bedrooms:
- 3
- # Third Level Bedrooms:
- 0
- # Lower Level Bedrooms:
- 0
- # Other Level Bedrooms:
- 0
- # Main Level Bathrooms:
- 1
- # Second Level Bathrooms:
- 1
- # Third Level Bathrooms:
- 0
- # Lower Level Bathrooms:
- 0
- # Other Level Bathrooms:
- 0
- # Main Level Kitchens:
- 1
- # Second Level Kitchens:
- 0
- # Third Level Kitchens:
- 0
- # Lower Level Kitchens:
- 0
- # Other Level Kitchens:
- 0
- Living Area Lower Floor:
- 0 sq. ft.
- Living Area Main Floor:
- 785 sq. ft.
- Living Area Other Floor:
- 0 sq. ft.
- Living Area 2nd Floor:
- 787 sq. ft.
- Living Area 3rd Floor:
- 0 sq. ft.
- Fireplaces:
- 1
- Fireplace Details:
- Electric, Living Room
- Laundry Features:
- In House
- Water supply:
- Municipal
- Sewer:
- Sewer To Lot
- Cooling:
- None
- Heating:
- Baseboard, Electric
- Fireplace:
- Yes
- Warranty:
- Yes
- Dishwasher
- Fencing: Partial, Low Maintenance Yard
- LBV
- Main Level
- 0
- Yes
- No
- Unrestricted
- Jurisdiction name:
- City of Victoria
- Number of 2 piece baths:
- 1
- Number of 3 piece baths:
- 0
- Number of 4 piece baths:
- 1
- Number of 5 piece baths:
- 0
- Number of 2 piece Ensuites:
- 0
- Number of 3 piece Ensuites:
- 0
- Number of 4 piece Ensuites:
- 0
- Property Condition:
- Contact List Licensee
- Exposure / Faces:
- West
- Layout:
- Main Level Entry with Upper Level(s)
- Lot Site Features:
- Curb & Gutter, Level, Rectangular Lot
- Attached Garage:
- No
- Carport Spaces:
- 0
- Garage Spaces:
- 1
- Garage:
- Yes
- Parking Features:
- Driveway, Garage
- Total Parking Spaces:
- 2
- Common Parking Spaces:
- 0
- Date Listed:
- Oct 31, 2026
- Original Price:
- 949000.0
-
 Photo 1 of 27
-
Photo 2 of 27
-
Photo 3 of 27
-
Photo 4 of 27
-
Photo 5 of 27
-
Photo 6 of 27
-
Photo 7 of 27
-
Photo 8 of 27
-
Photo 9 of 27
-
Photo 10 of 27
-
Photo 11 of 27
-
Photo 12 of 27
-
Photo 13 of 27
-
Photo 14 of 27
-
Photo 15 of 27
-
Photo 16 of 27
-
Photo 17 of 27
-
Photo 18 of 27
-
Photo 19 of 27
-
Photo 20 of 27
-
Photo 21 of 27
-
Photo 22 of 27
-
Photo 23 of 27
-
Photo 24 of 27
-
Photo 25 of 27
-
Photo 26 of 27
-
Photo 27 of 27
Listed by eXp Realty
Data was last updated November 1, 2026 at 10:05 AM (UTC)
Area Statistics
- Listings on market:
- 44
- Avg list price:
- $624,000
- Min list price:
- $285,000
- Max list price:
- $1,400,000
- Avg days on market:
- 46
- Min days on market:
- 1
- Max days on market:
- 152
- Avg price per sq.ft.:
- $550.92
These statistics are generated based on the current listing's property type
and located in
Vi Burnside. Average values are
derived using median calculations. This data is not produced by
the MLS® system.

- NEIL BOSDET
- ROYAL LEPAGE COAST CAPITAL REALTY
- 250.580.6780
- Contact by Email
powered by myRealPage.com